Move-in ready 3BR, 1BA home in a quiet neighborhood near the hospital! Blacktop driveway leads to a detached 16x22 garage on a .29-acre lot with a wooded backdrop. Covered front porch welcomes you into a spacious main level featuring a bright living area, dining room, and kitchen with oak cabinetry, plus a cozy 3-season knotty pine screened porch. Upstairs offers 3 bedrooms and a full bath. Full basement provides great storage and a bonus toilet. Recent updates include electrical, carpeting, interior paint, doors & hardware, added insulation, and more. Furnace has been regularly serviced, and the home features new central air for year-round comfort. Enjoy a spacious backyard with room to relax or entertain. Located just a block from Riverside Park and the Flambeau River, with direct access to ATV & snowmobile trails and close to downtown, this property offers a great Northwoods lifestyle.
For sale
Price cut: $10K (8/13)
$169,900
172 Case Ave, Park Falls, WI 54552
3beds
1,440sqft
Single Family Residence
Built in 1940
0.29 Acres Lot
$164,800 Zestimate®
$118/sqft
$-- HOA
What's special
Blacktop drivewayKitchen with oak cabinetrySpacious main levelDining roomCovered front porch
- 180 days
- 125
- 7
Zillow last checked:
Listing updated:
Listed by:
MICHAEL KELLER 715-820-2242,
NORTHWOODS REALTY
Source: GNMLS,MLS#: 216429
Facts & features
Interior
Bedrooms & bathrooms
- Bedrooms: 3
- Bathrooms: 1
- Full bathrooms: 1
Bedroom
- Level: Second
- Dimensions: 11x11
Bedroom
- Level: Second
- Dimensions: 11x10
Bedroom
- Level: Second
- Dimensions: 10x10
Bathroom
- Level: Second
Dining room
- Level: First
- Dimensions: 13x11
Kitchen
- Level: First
- Dimensions: 12x12
Living room
- Level: First
- Dimensions: 12x13
Porch
- Level: First
- Dimensions: 20x6
Sunroom
- Level: First
- Dimensions: 16x11
Heating
- Natural Gas
Cooling
- Central Air
Appliances
- Included: Dryer, Range, Refrigerator, Washer
- Laundry: Washer Hookup, In Basement
Features
- Flooring: Carpet, Vinyl
- Basement: Bathroom,Interior Entry
- Has fireplace: No
- Fireplace features: None
Interior area
- Total structure area: 1,440
- Total interior livable area: 1,440 sqft
- Finished area above ground: 1,440
- Finished area below ground: 0
Property
Parking
- Total spaces: 1
- Parking features: Garage, One Car Garage, Driveway
- Garage spaces: 1
- Has uncovered spaces: Yes
Features
- Levels: Two
- Stories: 2
- Frontage length: 0,0
Lot
- Size: 0.29 Acres
- Features: Level, Open Space
Details
- Parcel number: 271109105000
Construction
Type & style
- Home type: SingleFamily
- Architectural style: Two Story
- Property subtype: Single Family Residence
Materials
- Frame
- Foundation: Stone
- Roof: Composition,Shingle
Condition
- Year built: 1940
Utilities & green energy
- Electric: Circuit Breakers
- Sewer: Public Sewer
- Water: Public
Community & HOA
Community
- Features: Shopping
- Subdivision: Riverview Add
Location
- Region: Park Falls
Financial & listing details
- Price per square foot: $118/sqft
- Tax assessed value: $82,700
- Annual tax amount: $1,688
- Date on market: 4/12/2026
- Ownership: Fractional Ownership
Estimated market value
$164,800
$157,000 - $173,000
$1,263/mo
Price history
| Date | Event | Price |
|---|---|---|
| 8/13/2026 | Price change | $169,900-5.6%$118/sqft |
Source:  GNMLS #216429 Report a problem GNMLS #216429 Report a problem | ||
| 4/12/2026 | Listed for sale | $179,900+51.2%$125/sqft |
Source: GNMLS #216429 Report a problem | ||
| 8/8/2025 | Sold | $119,000-0.8%$83/sqft |
Source: GNMLS #211862 Report a problem | ||
| 6/30/2025 | Contingent | $119,900$83/sqft |
Source: GNMLS #211862 Report a problem | ||
| 6/20/2025 | Price change | $119,900-6.3%$83/sqft |
Source: GNMLS #211862 Report a problem | ||
| 5/10/2025 | Price change | $127,900+6.7%$89/sqft |
Source: GNMLS #211862 Report a problem | ||
| 5/8/2025 | Listed for sale | $119,900$83/sqft |
Source: GNMLS #211862 Report a problem | ||
| 5/13/2023 | Listing removed | -- |
Source: GNMLS #201088 Report a problem | ||
| 5/8/2023 | Price change | $119,900-4%$83/sqft |
Source: GNMLS #201088 Report a problem | ||
| 4/22/2023 | Listed for sale | $124,900+140.2%$87/sqft |
Source: GNMLS #201088 Report a problem | ||
| 9/28/2020 | Sold | $52,000-5.3%$36/sqft |
Source: GNMLS #169982 Report a problem | ||
| 3/1/2018 | Listed for sale | $54,900-0.2%$38/sqft |
Source: BIRCHLAND REALTY, INC - PARK FALLS #169982 Report a problem | ||
| 7/3/2014 | Sold | $55,000-6%$38/sqft |
Source: GNMLS #128422 Report a problem | ||
| 6/7/2014 | Pending sale | $58,500$41/sqft |
Source: Hilgart Realty, Inc. #128422 Report a problem | ||
| 6/4/2014 | Listed for sale | $58,500$41/sqft |
Source: CENTURY 21® Hilgart Realty, Inc #856576 Report a problem | ||
| 6/4/2014 | Pending sale | $58,500$41/sqft |
Source: Hilgart Realty, Inc. #856576 Report a problem | ||
| 5/6/2014 | Listed for sale | $58,500$41/sqft |
Source: CENTURY 21® Hilgart Realty, Inc #856576 Report a problem | ||
| 5/6/2014 | Pending sale | $58,500$41/sqft |
Source: Hilgart Realty, Inc. #856576 Report a problem | ||
| 11/12/2013 | Price change | $58,500+6.6%$41/sqft |
Source: Hilgart Realty, Inc. #856576 Report a problem | ||
| 10/17/2013 | Listed for sale | $54,900$38/sqft |
Source: CENTURY 21???? Hilgart Realty, Inc #856576 Report a problem | ||
| 10/16/2013 | Pending sale | $54,900$38/sqft |
Source: Hilgart Realty, Inc. #856576 Report a problem | ||
| 7/25/2013 | Price change | $54,900-8.3%$38/sqft |
Source: Hilgart Realty, Inc. #856576 Report a problem | ||
| 7/30/2012 | Listed for sale | $59,900$42/sqft |
Source: Hilgart Realty, Inc. #856576 Report a problem | ||
Public tax history
| Year | Property taxes | Tax assessment |
|---|---|---|
| 2024 | $1,657 -0.2% | $54,800 |
| 2023 | $1,660 +5.6% | $54,800 |
| 2022 | $1,572 +5.3% | $54,800 |
| 2021 | $1,494 +13.7% | $54,800 |
| 2020 | $1,314 | $54,800 |
| 2019 | $1,314 +2.7% | $54,800 |
| 2018 | $1,279 -14.1% | $54,800 -16.8% |
| 2017 | $1,489 -0.1% | $65,900 |
| 2016 | $1,491 -8.4% | $65,900 |
| 2015 | $1,628 +8.7% | $65,900 |
| 2014 | $1,497 -6.5% | $65,900 |
| 2013 | $1,601 -0.2% | $65,900 |
| 2012 | $1,605 +10.4% | $65,900 |
| 2011 | $1,453 -1.5% | $65,900 |
| 2010 | $1,476 +1.3% | $65,900 |
| 2009 | $1,457 | $65,900 |
Find assessor info on the county website
Monthly payment
Est. payment
Payment breakdown
Explore the cost of this home by adjusting the details. Changes won't be saved.Climate risks
Neighborhood: 54552
Nearby schools
Schools provided by the listing agent
- Elementary: AS Butternut
- High: PR Park Falls
Source: GNMLS. This data may not be complete. We recommend contacting the local school district to confirm school assignments for this home.

Similar homes
- $167,0004 bd2 ba1.7k sqft701 4th Ave N, Park Falls, WI 54552For Sale
 MLS ID #215674, ALEX DEMPSEY, EXP REALTY, LLC. GNMLS
 - $134,9003 bd2 ba1.8k sqft349 3rd Ave S, Park Falls, WI 54552For Sale
 MLS ID #218942, COTY FLESSERT, NORTHWOODS REALTY. GNMLS
 - $117,0003 bd2 ba1k sqft742 Division St, Park Falls, WI 54552For Sale
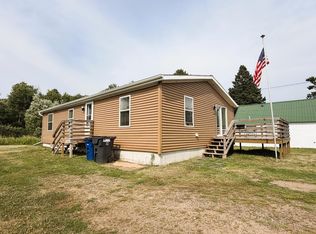 MLS ID #218868, COTY FLESSERT, NORTHWOODS REALTY. GNMLS
 - $129,9003 bd2 ba1.4k sqft284 1st St N, Park Falls, WI 54552For Sale
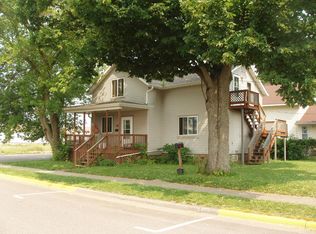 MLS ID #216541, PETER BUSHMAN, BIRCHLAND REALTY, INC - PARK FALLS. GNMLS
