Charming and well-maintained, this 1.5-story Park Falls home offers 3 bedrooms and 2 beautifully remodeled bathrooms while blending original character with thoughtful updates. The inviting main floor features a spacious living room with newer carpet, a gorgeous stained-glass window, and classic built-in bookshelves. The formal dining room showcases original hardwood floors and additional built-ins, creating a warm and inviting space for gatherings and entertaining. The galley-style kitchen features updated vinyl plank flooring, while the remodeled main floor bathroom offers an Onyx surround shower and updated finishes. Main floor laundry and a generously sized main floor bedroom add convenience and functionality. Upstairs, a spacious landing leads to two additional bedrooms and a second remodeled bathroom featuring an Onyx surround, relaxing soaker tub, and solid surface countertops. The upstairs bedrooms offer excellent storage, with one featuring a walk-in closet and the other offering double closets. Outside, enjoy a large private backyard with privacy fencing, hot and cold water spigots, and a handy tent shed for additional storage. Combining timeless charm, modern updates, and practical amenities, this home is a wonderful opportunity in a convenient city location.
For sale
$134,900
349 3rd Ave S, Park Falls, WI 54552
3beds
1,864sqft
Single Family Residence
Built in ----
7,797 Square Feet Lot
$-- Zestimate®
$72/sqft
$-- HOA
What's special
Privacy fencingUpdated finishesMain floor laundryWalk-in closetAdditional built-insGalley-style kitchenOnyx surround
- 62 days
- 338
- 26
Zillow last checked:
Listing updated:
Listed by:
COTY FLESSERT 715-820-1827,
NORTHWOODS REALTY
Source: GNMLS,MLS#: 218942
Facts & features
Interior
Bedrooms & bathrooms
- Bedrooms: 3
- Bathrooms: 2
- Full bathrooms: 2
Bedroom
- Level: Second
- Dimensions: 10x13
Bedroom
- Level: First
- Dimensions: 20x15
Bedroom
- Level: Second
- Dimensions: 13'6x13'2
Bathroom
- Level: First
Bathroom
- Level: Second
Dining room
- Level: First
- Dimensions: 13x13
Kitchen
- Level: First
- Dimensions: 7'4x17'9
Living room
- Level: First
- Dimensions: 19x21
Heating
- Forced Air, Natural Gas
Appliances
- Included: Dishwasher, Gas Oven, Gas Range, Microwave, Refrigerator
- Laundry: Main Level
Features
- Main Level Primary
- Flooring: Carpet, Vinyl, Wood
- Basement: Partial,Unfinished
- Has fireplace: No
- Fireplace features: None
Interior area
- Total structure area: 1,864
- Total interior livable area: 1,864 sqft
- Finished area above ground: 1,864
- Finished area below ground: 0
Property
Parking
- Parking features: Other
Features
- Levels: One and One Half
- Stories: 1.5
- Frontage length: 0,0
Lot
- Size: 7,797 Square Feet
- Features: Level
Details
- Parcel number: 23601
Construction
Type & style
- Home type: SingleFamily
- Architectural style: One and One Half Story
- Property subtype: Single Family Residence
Materials
- Frame
- Foundation: Block
- Roof: Composition,Shingle
Utilities & green energy
- Sewer: Public Sewer
- Water: Public
Community & HOA
Community
- Features: Shopping
Location
- Region: Park Falls
Financial & listing details
- Price per square foot: $72/sqft
- Tax assessed value: $63,100
- Annual tax amount: $1,128
- Date on market: 8/8/2026
- Ownership: Fee Simple
Estimated market value
Not available
Estimated sales range
Not available
Not available
Price history
| Date | Event | Price |
|---|---|---|
| 8/8/2026 | Listed for sale | $134,900$72/sqft |
Source:  GNMLS #218942 Report a problem GNMLS #218942 Report a problem | ||
Public tax history
| Year | Property taxes | Tax assessment |
|---|---|---|
| 2024 | $1,091 +2.8% | $41,800 |
| 2023 | $1,061 +5.2% | $41,800 |
| 2022 | $1,008 +13.1% | $41,800 |
| 2021 | $892 -5.8% | $41,800 |
| 2020 | $947 | $41,800 |
| 2019 | $947 +2.1% | $41,800 |
| 2018 | $927 -11.7% | $41,800 -13.5% |
| 2017 | $1,051 0% | $48,300 |
| 2016 | $1,051 -12% | $48,300 |
| 2015 | $1,193 +12.3% | $48,300 |
| 2014 | $1,062 -9.4% | $48,300 |
| 2013 | $1,173 -0.2% | $48,300 |
| 2012 | $1,176 +10.4% | $48,300 |
| 2011 | $1,065 +0% | $48,300 |
| 2010 | $1,065 +1.3% | $48,300 |
| 2009 | $1,052 | $48,300 |
Find assessor info on the county website
Monthly payment
Est. payment
Payment breakdown
Explore the cost of this home by adjusting the details. Changes won't be saved.Climate risks
Neighborhood: 54552
Nearby schools
Schools provided by the listing agent
- Elementary: PR Chequamegon
- Middle: PR Chequamegon (Park Falls / Glidden)
- High: PR Chequamegon
Source: GNMLS. This data may not be complete. We recommend contacting the local school district to confirm school assignments for this home.

Similar homes
- $129,9003 bd2 ba1.4k sqft284 1st St N, Park Falls, WI 54552For Sale
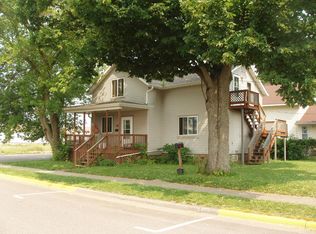 MLS ID #216541, PETER BUSHMAN, BIRCHLAND REALTY, INC - PARK FALLS. GNMLS
 - $117,0003 bd2 ba1k sqft742 Division St, Park Falls, WI 54552For Sale
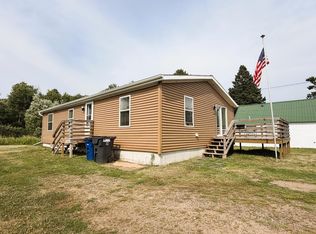 MLS ID #218868, COTY FLESSERT, NORTHWOODS REALTY. GNMLS
 - $109,9003 bd2 ba1.3k sqft284 3rd Ave S, Park Falls, WI 54552For Sale
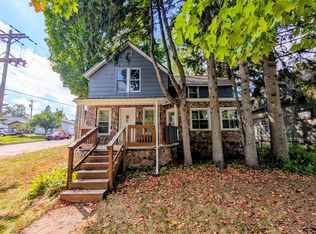 MLS ID #219382, MICHAEL KELLER, NORTHWOODS REALTY. GNMLS
 - $169,9003 bd1 ba1.4k sqft172 Case Ave, Park Falls, WI 54552For Sale
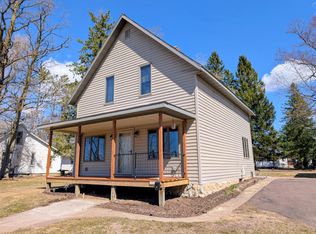 MLS ID #216429, MICHAEL KELLER, NORTHWOODS REALTY. GNMLS
