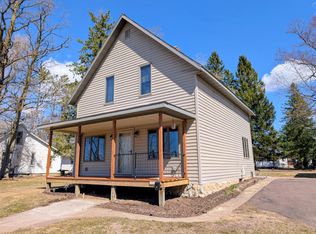
This well-maintained 4-bedroom, 3-bath home offers a functional layout and plenty of living space. The main level features a large living room, a small eat-in kitchen, office, and a convenient first-floor bedroom. Two full bathrooms on the main level provide added convenience - one being handicap accessible. The upper level features 3 nice-sized bedrooms - all with walk-in closets - and a full bath with clawfoot tub. Designed with accessibility in mind, this home includes handicap-accessible features - both from the attached garage and the outside and a welcoming front enclosed porch with newer roof and windows bringing in plenty of sunshine and facing west to view Northwoods sunsets. Additional highlights include an attached 2-car garage, a full basement offering ample storage and a desirable corner lot location. Conveniently situated near the hospital, downtown amenities, and area parks, this property combines comfort, accessibility, and an excellent location.
For sale
Price cut: $10K (10/8)
$200,000
288 Case Ave, Park Falls, WI 54552
4beds
2,172sqft
Single Family Residence
Built in 1900
0.29 Acres Lot
$194,700 Zestimate®
$92/sqft
$-- HOA
What's special
Plenty of living spaceConvenient first-floor bedroomDesirable corner lot locationWelcoming front enclosed porchSmall eat-in kitchenFunctional layoutWalk-in closets
- 109 days
- 539
- 14
Zillow last checked:
Listing updated:
Listed by:
CARI PLOENSE 715-762-3291,
NORTHWOODS REALTY
Source: GNMLS,MLS#: 218012
Facts & features
Interior
Bedrooms & bathrooms
- Bedrooms: 4
- Bathrooms: 3
- Full bathrooms: 3
Bedroom
- Level: Second
- Dimensions: 11'2x12'6
Bedroom
- Level: Second
- Dimensions: 9'6x12'6
Bedroom
- Level: First
- Dimensions: 10'10x15'6
Bedroom
- Level: Second
- Dimensions: 10x12'6
Bathroom
- Level: First
Bathroom
- Level: Second
Bathroom
- Level: First
Entry foyer
- Level: First
- Dimensions: 4'4x6
Entry foyer
- Level: First
- Dimensions: 7x7
Florida room
- Level: First
- Dimensions: 6'6x22
Kitchen
- Level: First
- Dimensions: 10x20
Laundry
- Level: First
- Dimensions: 7x7
Living room
- Level: First
- Dimensions: 15x25
Office
- Level: First
- Dimensions: 11x11
Other
- Level: First
- Dimensions: 5x10
Heating
- Forced Air, Natural Gas
Appliances
- Included: Dryer, Dishwasher, Gas Water Heater, Microwave, Range, Refrigerator, Washer
- Laundry: Main Level
Features
- Ceiling Fan(s), Walk-In Closet(s)
- Flooring: Carpet, Laminate, Wood
- Basement: Full,Unfinished
- Attic: Crawl Space
- Has fireplace: No
- Fireplace features: None
Interior area
- Total structure area: 2,172
- Total interior livable area: 2,172 sqft
- Finished area above ground: 2,172
- Finished area below ground: 0
Property
Parking
- Total spaces: 2
- Parking features: Attached, Garage, Two Car Garage, Storage
- Attached garage spaces: 2
Features
- Levels: One and One Half
- Stories: 1.5
- Patio & porch: Patio
- Exterior features: Landscaping, Patio
- Frontage length: 0,0
Lot
- Size: 0.29 Acres
- Dimensions: 85 x 150
- Features: Retaining Wall
Details
- Parcel number: 271109204000
- Zoning description: Commercial
Construction
Type & style
- Home type: SingleFamily
- Architectural style: One and One Half Story
- Property subtype: Single Family Residence
Materials
- Frame, Vinyl Siding
- Foundation: Other, Stone
- Roof: Composition,Shingle
Condition
- Year built: 1900
Utilities & green energy
- Electric: Circuit Breakers
- Sewer: Public Sewer
- Water: Public
Community & HOA
Community
- Features: Shopping
- Subdivision: Riverview Add
Location
- Region: Park Falls
Financial & listing details
- Price per square foot: $92/sqft
- Tax assessed value: $113,700
- Annual tax amount: $2,193
- Date on market: 6/22/2026
- Ownership: Fee Simple
Estimated market value
$194,700
$185,000 - $204,000
$2,031/mo
Price history
| Date | Event | Price |
|---|---|---|
| 10/8/2026 | Price change | $200,000-4.8%$92/sqft |
Source:  GNMLS #218012 Report a problem GNMLS #218012 Report a problem | ||
| 9/25/2026 | Price change | $210,000-4.5%$97/sqft |
Source: GNMLS #218012 Report a problem | ||
| 8/26/2026 | Price change | $220,000-8.3%$101/sqft |
Source: GNMLS #218012 Report a problem | ||
| 8/7/2026 | Price change | $239,900-2%$110/sqft |
Source: GNMLS #218012 Report a problem | ||
| 7/14/2026 | Price change | $244,900-2%$113/sqft |
Source: GNMLS #218012 Report a problem | ||
| 6/22/2026 | Listed for sale | $249,900+212.8%$115/sqft |
Source: GNMLS #218012 Report a problem | ||
| 4/15/2013 | Listing removed | $79,900$37/sqft |
Source: Hilgart Realty, Inc. #125467 Report a problem | ||
| 4/14/2013 | Listed for sale | $79,900$37/sqft |
Source: Hilgart Realty, Inc. #125467 Report a problem | ||
| 9/25/2012 | Listing removed | $79,900$37/sqft |
Source: CENTURY 21???? Hilgart Realty, Inc #852408 Report a problem | ||
| 4/18/2012 | Listed for sale | $79,900$37/sqft |
Source: Hilgart Realty, Inc. #852408 Report a problem | ||
Public tax history
| Year | Property taxes | Tax assessment |
|---|---|---|
| 2024 | $2,137 +1.3% | $75,400 |
| 2023 | $2,111 +5.2% | $75,400 |
| 2022 | $2,006 +8.6% | $75,400 |
| 2021 | $1,848 -2.5% | $75,400 |
| 2020 | $1,895 | $75,400 |
| 2019 | $1,895 +3.1% | $75,400 |
| 2018 | $1,838 -7% | $75,400 -11.7% |
| 2017 | $1,975 -0.2% | $85,400 |
| 2016 | $1,980 -6.2% | $85,400 |
| 2015 | $2,110 +6.6% | $85,400 |
| 2014 | $1,979 -4.6% | $85,400 |
| 2013 | $2,074 -0.2% | $85,400 |
| 2012 | $2,079 +10.4% | $85,400 |
| 2011 | $1,883 -2.5% | $85,400 |
| 2010 | $1,931 +1.3% | $85,400 |
| 2009 | $1,906 | $85,400 |
Find assessor info on the county website
Monthly payment
Est. payment
Payment breakdown
Explore the cost of this home by adjusting the details. Changes won't be saved.Climate risks
Neighborhood: 54552
Nearby schools
Schools provided by the listing agent
- Elementary: PR Chequamegon
- Middle: PR Chequamegon (Park Falls / Glidden)
- High: PR Chequamegon
Source: GNMLS. This data may not be complete. We recommend contacting the local school district to confirm school assignments for this home.
Similar homes
- $169,9003 bd1 ba1.4k sqft172 Case Ave, Park Falls, WI 54552For Sale
 MLS ID #216429, MICHAEL KELLER, NORTHWOODS REALTY. GNMLS
 - $167,0004 bd2 ba1.7k sqft701 4th Ave N, Park Falls, WI 54552For Sale
 MLS ID #215674, ALEX DEMPSEY, EXP REALTY, LLC. GNMLS
 - $134,9003 bd2 ba1.8k sqft349 3rd Ave S, Park Falls, WI 54552For Sale
 MLS ID #218942, COTY FLESSERT, NORTHWOODS REALTY. GNMLS
 - $229,9003 bd2 ba1.2k sqftW5074 Aspen Ln, Park Falls, WI 54552For Sale
 MLS ID #218999, CARI PLOENSE, NORTHWOODS REALTY. GNMLS
