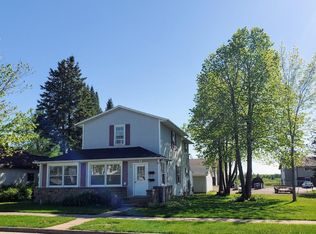
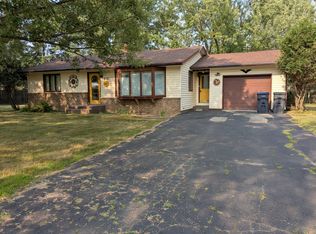
INCOME OPPORTUNITY! Take a look at this duplex conveniently located in the City of Phillips. The lower unit has a spacious 3-bed, 1-bath layout with in-unit washer & dryer, full kitchen, dining area and living room with bay window and currently rents for $1100/mo. The upper unit is a nicely appointed, 2-bed, 1-bath with an eat-in kitchen, two entry points, and a private deck overlooking the backyard. This unit rents for $900-$950/mo. and has in-unit laundry hookups. Each unit has its own utility meters for easy renter payments. There is also a shared front porch, full basement, 3-car garage and ample off-street parking on this double-lot with large yard. Property includes price county TAX ID's 25172 & 25173. Call today to schedule your private showing!
For sale
$189,900
326/336 S Argyle Ave, Phillips, WI 54555
5beds
3,024sqft
Duplex, Multi Family
Built in ----
-- sqft lot
$-- Zestimate®
$63/sqft
$-- HOA
What's special
Full kitchenDining areaAmple off-street parkingTwo entry pointsEat-in kitchenIn-unit washer and dryerShared front porch
- 64 days
- 194
- 9
Zillow last checked:
Listing updated:
Listed by:
NAOMI BARR 715-499-2444,
RE/MAX NEW HORIZONS REALTY LLC
Source: GNMLS,MLS#: 218809
Facts & features
Interior
Bedrooms & bathrooms
- Bedrooms: 5
- Bathrooms: 2
- Full bathrooms: 2
Bedroom
- Level: First
Bedroom
- Level: First
Bedroom
- Level: Second
Bedroom
- Level: Second
Bedroom
- Level: First
Bathroom
- Level: First
Bathroom
- Level: Second
Kitchen
- Level: First
Kitchen
- Level: Second
Living room
- Level: Second
Living room
- Level: First
Heating
- Electric, Natural Gas
Appliances
- Included: Dryer, Dishwasher, Electric Oven, Electric Range, Electric Water Heater, Washer
Features
- Has fireplace: No
- Fireplace features: None
Interior area
- Total structure area: 3,024
- Total interior livable area: 3,024 sqft
- Finished area above ground: 3,024
- Finished area below ground: 0
Property
Parking
- Total spaces: 3
- Parking features: Garage
- Garage spaces: 3
Features
- Levels: Two
- Stories: 2
- Frontage length: 0,0
Lot
- Size: 0.34 Acres
- Features: Level
Details
- Parcel number: 272103309000
Construction
Type & style
- Home type: MultiFamily
- Architectural style: Two Story
- Property subtype: Duplex, Multi Family
- Attached to another structure: Yes
Materials
- Frame
Utilities & green energy
- Sewer: Public Sewer
- Water: Public
Community & HOA
Location
- Region: Phillips
Financial & listing details
- Price per square foot: $63/sqft
- Annual tax amount: $3,576
- Date on market: 8/1/2026
- Ownership: Fee Simple
Estimated market value
Not available
Estimated sales range
Not available
$1,048/mo
Price history
| Date | Event | Price |
|---|---|---|
| 8/1/2026 | Listed for sale | $189,900$63/sqft |
Source:  GNMLS #218809 Report a problem GNMLS #218809 Report a problem | ||
Public tax history
Tax history is unavailable.
Monthly payment
Est. payment
Payment breakdown
Explore the cost of this home by adjusting the details. Changes won't be saved.Climate risks
Neighborhood: 54555
Similar homes
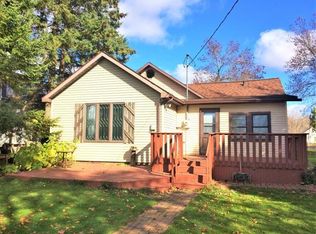
- $189,9002 bd1 ba1.6k sqftW6867 Cth D #D, Phillips, WI 54555For Sale
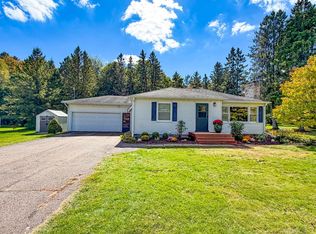 MLS ID #219878, CALA NEU, NORTHWOODS REALTY. GNMLS
 - $225,0003 bd2 ba1.7k sqft236 S Argyle Ave, Phillips, WI 54555For Sale
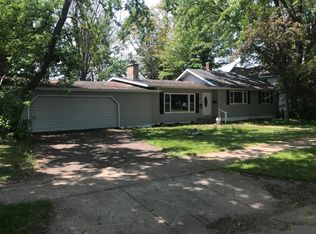 MLS ID #217635, SCOTT MALONEY, FIRST WEBER - PARK FALLS. GNMLS
 - $209,0002 bd2 ba2k sqft800 Pine St, Prentice, WI 54556For Sale
 MLS ID #11931433, Henry Kielsmeier, Bennett Realty Group. My State MLS
 - $219,9003 bd2 ba2.2k sqftW5217 Cth C #A, Prentice, WI 54556For Sale
 MLS ID #218189, MELISSA MAYER, LASIER REALTY, INC.. GNMLS
