A hunter’s dream and a Northwoods getaway all in one! This beautifully converted barn on Hunters Park Drive blends rustic charm with modern comfort. Meticulously updated and move-in ready, this 5 bedroom, 2 full bath home offers room to gather, space to unwind, and adventure just outside your door. Soaring ceilings, an expansive open floor plan with a loft, and rich tongue-and-groove wood finishes throughout the living spaces and bedrooms create a warm, inviting atmosphere. Large windows fill the home with natural light and frame breathtaking woodland views. Ample closets provide everyday storage, while additional lower-level space offers room for extra hunting gear storage. Bring your outdoor toys—the heated, drive-through garage keeps your gear ready for every season. Step onto the spacious deck and picture slow mornings over coffee, cookouts with family and friends, and peaceful evenings as the sunset gives way to a sky full of stars. With over 40,000 acres of public hunting land , Flambeau River State Forest across the street direct ATV trail access, and boating, fishing, and snowmobiling in the immediate area, your next adventure is always close to home. Whether you’re dreaming of a peaceful place to call home, a hunting getaway, or a Northwoods retreat to share with your favorite people, this property invites you to slow down, settle in, and make memories of your own. Schedule your private showing and imagine the possibilities!
For sale
$259,900
W890 HUNTERS PARK DR, Hawkins, WI 54530
5beds
2,440sqft
Single Family Residence
Built in ----
4.16 Acres Lot
$-- Zestimate®
$107/sqft
$-- HOA
What's special
Heated drive-through garageBreathtaking woodland viewsBeautifully converted barnSoaring ceilingsSpacious deck
- 40 days
- 1,756
- 206
Likely to sell faster than
Zillow last checked:
Listing updated:
Listed by:
JAYLANA KLADANJCIC 715-409-6676,
NORTHWOODS REALTY
Source: GNMLS,MLS#: 219899
Facts & features
Interior
Bedrooms & bathrooms
- Bedrooms: 5
- Bathrooms: 2
- Full bathrooms: 2
Bedroom
- Level: Second
- Dimensions: 13x14
Bedroom
- Level: Second
- Dimensions: 10x13
Bedroom
- Level: Third
- Dimensions: 10x15
Bedroom
- Level: Second
- Dimensions: 13x13
Bedroom
- Level: Third
- Dimensions: 15x8
Bathroom
- Level: Second
Bathroom
- Level: Second
Kitchen
- Level: Second
- Dimensions: 15x23
Laundry
- Level: First
- Dimensions: 15x11
Living room
- Level: Second
- Dimensions: 18x8
Loft
- Level: Third
- Dimensions: 20x14
Recreation
- Level: First
- Dimensions: 26x10
Heating
- Forced Air, Propane
Appliances
- Included: Dishwasher, Electric Oven, Electric Range, Electric Water Heater, Microwave, Refrigerator
Features
- Ceiling Fan(s), Pantry, Walk-In Closet(s)
- Flooring: Carpet, Laminate, Luxury Vinyl Plank, Tile
- Basement: None
- Has fireplace: No
- Fireplace features: None
Interior area
- Total structure area: 2,440
- Total interior livable area: 2,440 sqft
- Finished area above ground: 2,440
- Finished area below ground: 0
Property
Parking
- Total spaces: 2
- Parking features: Garage, Two Car Garage, Driveway
- Garage spaces: 2
- Has uncovered spaces: Yes
Features
- Patio & porch: Deck, Open
- Exterior features: Garden, Pool, Gravel Driveway, Propane Tank - Leased
- Has private pool: Yes
- Pool features: Above Ground
- Frontage length: 0,0
Lot
- Size: 4.16 Acres
- Features: Rural Lot, Wooded
Details
- Parcel number: 03200209000
- Zoning description: Residential
Construction
Type & style
- Home type: SingleFamily
- Property subtype: Single Family Residence
Materials
- Concrete, Vinyl Siding
- Foundation: Poured
- Roof: Composition,Shingle
Utilities & green energy
- Electric: Circuit Breakers
- Sewer: Holding Tank
- Water: Drilled Well
Community & HOA
Location
- Region: Hawkins
Financial & listing details
- Price per square foot: $107/sqft
- Tax assessed value: $203,400
- Annual tax amount: $2,102
- Date on market: 10/3/2026
- Ownership: Fee Simple
Estimated market value
Not available
Estimated sales range
Not available
Not available
Price history
| Date | Event | Price |
|---|---|---|
| 10/3/2026 | Listed for sale | $259,900+108.1%$107/sqft |
Source:  GNMLS #219899 Report a problem | ||
| 1/4/2019 | Sold | $124,900+13.6%$51/sqft |
Source: Public Record Report a problem | ||
| 9/26/2018 | Price change | $109,900-18.5%$45/sqft |
Source: RE/MAX AFFILIATES #1519777 Report a problem | ||
| 6/20/2018 | Price change | $134,900-3.6%$55/sqft |
Source: RE/MAX AFFILIATES #1519777 Report a problem | ||
| 5/30/2018 | Listed for sale | $139,900+621.1%$57/sqft |
Source: RE/MAX Affiliates #1519777 Report a problem | ||
| 11/21/2017 | Sold | $19,400$8/sqft |
Source: Public Record Report a problem | ||
| 9/19/2017 | Listed for sale | -- |
Source: Auction.com Report a problem | ||
Public tax history
| Year | Property taxes | Tax assessment |
|---|---|---|
| 2025 | $2,102 +36.6% | $203,400 +75.6% |
| 2024 | $1,539 +23.7% | $115,800 |
| 2023 | $1,243 -13.4% | $115,800 |
| 2022 | $1,435 -17.5% | $115,800 |
| 2021 | $1,740 -8.6% | $115,800 |
| 2020 | $1,903 +10.5% | $115,800 |
| 2019 | $1,723 -14.8% | $115,800 |
| 2018 | $2,023 +4.4% | $115,800 |
| 2017 | $1,937 -2.7% | $115,800 |
| 2016 | $1,991 -22.8% | $115,800 |
| 2015 | $2,580 +26.9% | $115,800 |
| 2014 | $2,033 -3.1% | $115,800 |
| 2013 | $2,098 +12.7% | $115,800 |
| 2012 | $1,861 +6.6% | $115,800 |
| 2011 | $1,745 +3.7% | $115,800 |
| 2010 | $1,684 -8.5% | $115,800 |
| 2009 | $1,841 | $115,800 |
Find assessor info on the county website
Monthly payment
Est. payment
Payment breakdown
Explore the cost of this home by adjusting the details. Changes won't be saved.Climate risks
Neighborhood: 54530
Nearby schools
Schools provided by the listing agent
- Elementary: RU Flambeau
- Middle: RU Flambeau
- High: RU Flambeau
Source: GNMLS. This data may not be complete. We recommend contacting the local school district to confirm school assignments for this home.
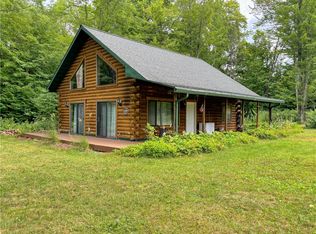
Similar homes
- $274,9004 bd2 ba1.8k sqftW6692 SPRINGS DR, Phillips, WI 54555For Sale
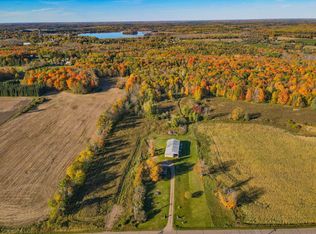 MLS ID #220389, CALA NEU, NORTHWOODS REALTY. GNMLS
- $325,0002 bd1 ba2.3k sqftN4896 RUSK RD, Hawkins, WI 54530For Sale
 MLS ID #217897, JASON BREDEMANN, LANDGUYS, LLC OF WISCONSIN. GNMLS
- $235,0002 bd1 ba1.3k sqftW11630 CTH W, Phillips, WI 54555For Sale
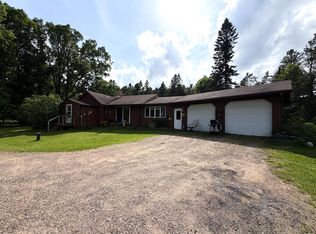 MLS ID #218204, COTY FLESSERT, NORTHWOODS REALTY. GNMLS
- $269,9003 bd1 ba1.3k sqft4748W Butler Road, Winter, WI 54896For Sale
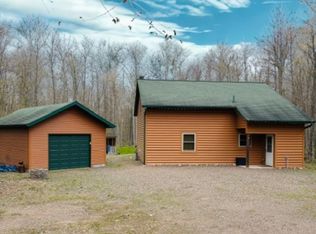
 MLS ID #1597772, Haley Ferguson. NWWMLS
- $189,9003 bd2 ba2.1k sqftW7719 Wears Road, Catawba, WI 54515For SaleMLS ID #1606127, Adam Kaiser. NWWMLS
- $350,0004 bd2 ba2.4k sqftW6858 County Road H, Phillips, WI 54555For SaleMLS ID #1602664, Mike Handorf. NWWMLS
- $364,9004 bd2 ba1.8k sqftW5480 County Road X, Tony, WI 54563For SaleMLS ID #1603714, Mary Rufledt. NWWMLS
