Welcome to this charming 3-bedroom, 1-bath cottage in Phillips with a truly unique in-town setting. Enjoy beautiful views of Lake Duroy while sipping your morning coffee on the private back deck overlooking the lake. Located next to Bostrom Park with direct access to the snowmobile and ATV trails, this property is perfect for outdoor enthusiasts. Inside, you'll find a bright and inviting interior featuring a newer kitchen, maple and birch hardwood floors, central air, and plenty of natural light. The clean basement offers newer windows and a drain tile system for added peace of mind. Although conveniently located in town, the home offers a private, peaceful setting. Whether you're looking for a weekend getaway, a second home, or a place to downsize, this move-in ready home is one you won't want to miss. Call for your personal showing today!
For sale
Price cut: $10K (9/28)
$229,900
415 S Lake Ave, Phillips, WI 54555
3beds
1,518sqft
Single Family Residence
Built in ----
0.44 Acres Lot
$220,600 Zestimate®
$151/sqft
$-- HOA
What's special
Clean basementBright and inviting interiorNewer kitchenNewer windowsCentral airPrivate peaceful settingPlenty of natural light
- 71 days
- 324
- 3
Zillow last checked:
Listing updated:
Listed by:
KATHLEEN LOCHNER 715-339-6818,
RE/MAX NEW HORIZONS REALTY LLC
Source: GNMLS,MLS#: 218593
Facts & features
Interior
Bedrooms & bathrooms
- Bedrooms: 3
- Bathrooms: 1
- Full bathrooms: 1
Bedroom
- Level: First
- Dimensions: 10x8
Bedroom
- Level: First
- Dimensions: 7'5x9
Bedroom
- Level: First
- Dimensions: 10x11'5
Bathroom
- Level: First
Bonus room
- Level: First
- Dimensions: 11x15
Dining room
- Level: First
- Dimensions: 11x14
Florida room
- Level: First
- Dimensions: 5'5x19
Kitchen
- Level: First
- Dimensions: 12x14
Living room
- Level: First
- Dimensions: 11x18
Heating
- Forced Air, Natural Gas
Cooling
- Central Air
Appliances
- Included: Double Oven, Dishwasher, Electric Oven, Electric Range, Electric Water Heater, Microwave, Refrigerator
Features
- Main Level Primary
- Flooring: Tile, Wood
- Basement: Interior Entry,Sump Pump,Unfinished
- Attic: Scuttle
- Number of fireplaces: 1
- Fireplace features: Gas
Interior area
- Total structure area: 1,518
- Total interior livable area: 1,518 sqft
- Finished area above ground: 1,518
- Finished area below ground: 0
Property
Parking
- Total spaces: 1
- Parking features: Garage, One Car Garage
- Garage spaces: 1
Features
- Levels: One
- Stories: 1
- Patio & porch: Covered, Deck
- Exterior features: Deck, Landscaping
- Has view: Yes
- View description: Water
- Has water view: Yes
- Water view: Water
- Frontage length: 0,0
Lot
- Size: 0.44 Acres
- Features: Level, Views
Details
- Parcel number: 272101401000
- Zoning description: Residential
Construction
Type & style
- Home type: SingleFamily
- Architectural style: Cabin,One Story
- Property subtype: Single Family Residence
Materials
- Frame, Vinyl Siding
- Foundation: Stone
- Roof: Composition,Shingle
Utilities & green energy
- Electric: Circuit Breakers
- Sewer: Public Sewer
- Water: Public
Community & HOA
Location
- Region: Phillips
Financial & listing details
- Price per square foot: $151/sqft
- Tax assessed value: $106,200
- Annual tax amount: $2,088
- Date on market: 7/21/2026
- Ownership: Fee Simple
Estimated market value
$220,600
$210,000 - $232,000
$1,469/mo
Price history
| Date | Event | Price |
|---|---|---|
| 9/28/2026 | Price change | $229,900-4.2%$151/sqft |
Source:  GNMLS #218593 Report a problem GNMLS #218593 Report a problem | ||
| 7/21/2026 | Listed for sale | $239,900$158/sqft |
Source: GNMLS #218593 Report a problem | ||
Public tax history
| Year | Property taxes | Tax assessment |
|---|---|---|
| 2024 | $1,995 +8.4% | $72,500 |
| 2023 | $1,840 -0.8% | $72,500 |
| 2022 | $1,856 +4.4% | $72,500 |
| 2021 | $1,778 +3.4% | $72,500 |
| 2020 | $1,720 | $72,500 |
| 2019 | $1,720 +3.3% | $72,500 |
| 2018 | $1,664 -3% | $72,500 |
| 2017 | $1,715 -2.3% | $72,500 |
| 2016 | $1,756 -3% | $72,500 |
| 2015 | $1,810 +8.5% | $72,500 |
| 2014 | $1,669 -9.4% | $72,500 |
| 2013 | $1,842 -3.1% | $72,500 |
| 2012 | $1,901 +3.5% | $72,500 |
| 2011 | $1,837 +8.8% | $72,500 |
| 2010 | $1,689 +8.8% | $72,500 |
| 2009 | $1,552 | $72,500 |
Find assessor info on the county website
Monthly payment
Est. payment
Payment breakdown
Explore the cost of this home by adjusting the details. Changes won't be saved.Climate risks
Neighborhood: 54555
Nearby schools
Schools provided by the listing agent
- Elementary: PR Phillips
- Middle: PR Phillips
- High: PR Phillips
Source: GNMLS. This data may not be complete. We recommend contacting the local school district to confirm school assignments for this home.
Similar homes
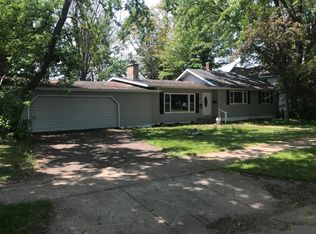
- $225,0003 bd2 ba1.7k sqft236 S Argyle Ave, Phillips, WI 54555For Sale
 MLS ID #217635, SCOTT MALONEY, FIRST WEBER - PARK FALLS. GNMLS
 - $229,9003 bd1 ba1.4k sqftN8981 W Island Rd, Phillips, WI 54555For Sale
 MLS ID #218248, JEFF MOENSSEN, BIRCHLAND REALTY, INC. - PHILLIPS. GNMLS
 - $219,5003 bd1 ba800 sqftN7150 State Highway 13, Phillips, WI 54555For Sale
 MLS ID #219192, JAMIE LUND, RE/MAX NEW HORIZONS REALTY LLC. GNMLS
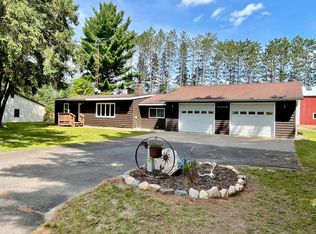
 - $234,9003 bd1 ba1k sqftN10012 Dardis Lake Ln, Phillips, WI 54555For Sale
 MLS ID #219311, JAMIE LUND, RE/MAX NEW HORIZONS REALTY LLC. GNMLS
