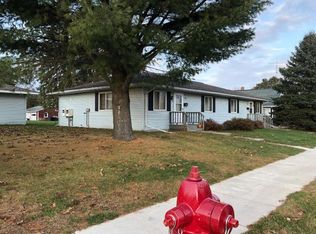
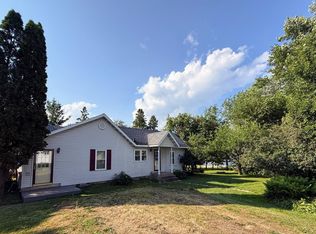
Looking to add to your rental portfolio or get started in real estate investing? This full duplex at 494 & 496 Flambeau Ave in Phillips offers two separate 2-bedroom, 1-bath units in a convenient in-town location, creating an appealing opportunity to invest, build rental income, or offset your own housing costs. Both units offer approximately 900 finished square feet, featuring an eat-in kitchen, living room, two bedrooms, full bathroom, and separate access to a divided basement with laundry facilities. Unit 496 was remodeled with new flooring, paint, blinds, refrigerator, pantry, and a newer washer and dryer. The units have separate mechanicals and utilities, including forced air furnaces (serviced annually), central air, water heaters, water meters, and natural gas meters, allowing tenants to manage their own utility expenses. Outside, the detached two-car garage provides valuable parking and storage, with an owner's storage room, small workbench, and most backup items included, such as an extra dryer and tools. The manageable lot offers room to enjoy the outdoors without extensive yard maintenance. Unit 496 features a concrete patio, while unit 494 offers a private deck, giving each unit its own outdoor space to enjoy. Just minutes from local shopping, restaurants, and everyday amenities, you'll also be close to the Phillips Chain of Lakes, area parks, and miles of ATV and snowmobile trails for year-round Northwoods recreation. Whether you're expanding your portfolio, purchasing your first income property, or considering living in one unit while renting the other, this duplex offers flexibility, practical features, and income potential in the heart of Phillips. Come explore the possibilities!
For sale
$229,900
494/496 Flambeau Ave, Phillips, WI 54555
4beds
1,800sqft
Duplex, Multi Family
Built in ----
-- sqft lot
$-- Zestimate®
$128/sqft
$-- HOA
What's special
Small workbenchDetached two-car garageEat-in kitchen
- 7 days
- 169
- 10
Zillow last checked:
Listing updated:
Listed by:
CALA NEU 715-820-0636,
NORTHWOODS REALTY
Source: GNMLS,MLS#: 219995
Facts & features
Interior
Bedrooms & bathrooms
- Bedrooms: 4
- Bathrooms: 2
- Full bathrooms: 2
Bedroom
- Level: First
- Dimensions: 11x14
Bedroom
- Level: First
- Dimensions: 12x13
Bedroom
- Level: First
- Dimensions: 11x14
Bedroom
- Level: First
- Dimensions: 12x13
Bathroom
- Level: First
Bathroom
- Level: First
Kitchen
- Level: First
- Dimensions: 11x12
Kitchen
- Level: First
- Dimensions: 11x12
Living room
- Level: First
- Dimensions: 16x11
Living room
- Level: First
- Dimensions: 16x12
Heating
- Forced Air, Natural Gas
Cooling
- Central Air
Appliances
- Included: Dryer, Electric Oven, Electric Range, Electric Water Heater, Refrigerator, Washer
- Laundry: Washer Hookup, In Basement
Features
- Flooring: Laminate
- Basement: Full,Sump Pump
- Has fireplace: No
- Fireplace features: None
Interior area
- Total structure area: 1,800
- Total interior livable area: 1,800 sqft
- Finished area above ground: 1,800
- Finished area below ground: 0
Property
Parking
- Total spaces: 2
- Parking features: Detached, Garage, Two Car Garage, Driveway
- Garage spaces: 2
- Has uncovered spaces: Yes
Features
- Levels: One
- Stories: 1
- Patio & porch: Deck, Open, Patio
- Exterior features: Patio, Paved Driveway
- Frontage length: 0,0
Lot
- Size: 0.25 Acres
- Features: Level, Wooded
Details
- Parcel number: 25690, 25620
Construction
Type & style
- Home type: MultiFamily
- Architectural style: One Story
- Property subtype: Duplex, Multi Family
- Attached to another structure: Yes
Materials
- Frame, Vinyl Siding
- Foundation: Block
- Roof: Composition,Shingle
Utilities & green energy
- Sewer: Public Sewer
- Water: Public
Community & HOA
Community
- Features: Shopping, Trails/Paths
Location
- Region: Phillips
Financial & listing details
- Price per square foot: $128/sqft
- Annual tax amount: $3,080
- Date on market: 10/9/2026
- Ownership: Fee Simple
Estimated market value
Not available
Estimated sales range
Not available
Not available
Price history
| Date | Event | Price |
|---|---|---|
| 10/9/2026 | Listed for sale | $229,900$128/sqft |
Source:  GNMLS #219995 Report a problem GNMLS #219995 Report a problem | ||
Public tax history
Tax history is unavailable.
Monthly payment
Est. payment
Payment breakdown
Explore the cost of this home by adjusting the details. Changes won't be saved.Climate risks
Neighborhood: 54555
Nearby schools
Schools provided by the listing agent
- Elementary: PR Phillips
- Middle: PR Phillips
- High: PR Phillips
Source: GNMLS. This data may not be complete. We recommend contacting the local school district to confirm school assignments for this home.
Similar homes
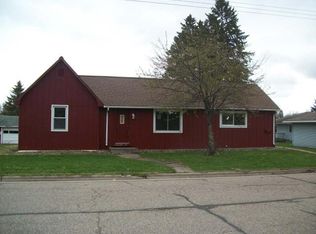
- $199,9003 bd2 ba2.2k sqft494 S Avon Ave, Phillips, WI 54555For Sale
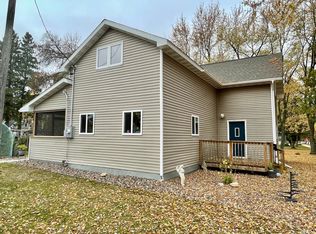 MLS ID #220033, JAMIE LUND, RE/MAX NEW HORIZONS REALTY LLC. GNMLS
 - $225,0003 bd2 ba1.7k sqft236 S Argyle Ave, Phillips, WI 54555For Sale
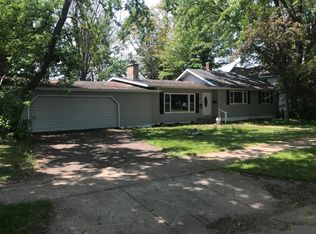 MLS ID #217635, SCOTT MALONEY, FIRST WEBER - PARK FALLS. GNMLS
 - $229,9003 bd1 ba1.5k sqft415 S Lake Ave, Phillips, WI 54555For Sale
 MLS ID #218593, KATHLEEN LOCHNER, RE/MAX NEW HORIZONS REALTY LLC. GNMLS
 - $289,9004 bd2 ba1.8k sqftW6692 Springs Dr, Phillips, WI 54555For SaleMLS ID #217267, CALA NEU, NORTHWOODS REALTY. GNMLS
- $299,9001 bd1 ba1k sqftW9798 Fleming Road, Park Falls, WI 54552For Sale
 MLS ID #1600486, Peter Bushman. NWWMLS
