Welcome home to this beautifully renovated 3-bedroom, 2-full-bath home that perfectly blends modern updates with inviting spaces and thoughtful design! Conveniently located just blocks from local amenities, this charming property offers space, comfort, and features that are sure to impress from the moment you walk through the front door. The heart of the home is the stunning modern kitchen, complete with hickory cabinetry and beautiful appliances. The designated eat-in dining area provides the perfect space for everyday meals and gathering with family and friends. The spacious main-floor living room features a beautiful tongue and groove ceiling and windows that fill the space with natural light, along with a welcoming entryway. The beautifully finished main-floor bathroom is a true highlight, offering a walk-in shower, double-sink vanity, and a relaxing soaking tub. A large laundry room adds everyday convenience, while the screened-in three-season porch provides the perfect spot to enjoy your morning coffee or unwind at the end of the day. Upstairs, you'll find three generously sized bedrooms, two featuring charming vaulted ceilings, along with a large family room that offers additional space for relaxing, entertaining, or creating a cozy retreat. A second full bathroom with a tub/shower combination and an attractive vanity completes the upper level. Outside, the spacious yard offers plenty of room to enjoy the outdoors, with a dedicated garden area and greenhouse for those who love to grow their own flowers, fruits, and vegetables. The impressive 12' x 18' backyard shed provides even more versatility, featuring a concrete floor, electricity, and loft storage. With its extensive renovations, spacious layout, modern finishes, and wonderful outdoor amenities, this home offers so much to love. If you've been searching for a move- in-ready home with character, comfort, and room to spread out—all in a convenient in-town location—this could be the one!
For sale
$199,900
494 S AVON AVE, Phillips, WI 54555
3beds
2,250sqft
Single Family Residence
Built in 1920
0.34 Acres Lot
$190,200 Zestimate®
$89/sqft
$-- HOA
What's special
Beautifully finished main-floor bathroomLarge family roomLarge laundry roomDesignated eat-in dining areaThree generously sized bedroomsBeautiful appliancesHickory cabinetry
- 34 days
- 323
- 41
Likely to sell faster than
Zillow last checked:
Listing updated:
Listed by:
JAMIE LUND 715-820-0890,
RE/MAX NEW HORIZONS REALTY LLC
Source: GNMLS,MLS#: 220033
Facts & features
Interior
Bedrooms & bathrooms
- Bedrooms: 3
- Bathrooms: 2
- Full bathrooms: 2
Bedroom
- Level: Second
- Dimensions: 12x17
Bedroom
- Level: Second
- Dimensions: 16x12
Bedroom
- Level: Second
- Dimensions: 14x10
Bathroom
- Level: First
Bathroom
- Level: Second
Dining room
- Level: First
- Dimensions: 8x10
Entry foyer
- Level: First
- Dimensions: 9x5
Family room
- Level: Second
- Dimensions: 15x17
Kitchen
- Level: First
- Dimensions: 15x11
Laundry
- Level: First
- Dimensions: 10x6
Living room
- Level: First
- Dimensions: 25x18
Other
- Level: Second
- Dimensions: 10x6
Heating
- Forced Air, Natural Gas
Appliances
- Included: Dryer, Dishwasher, Electric Water Heater, Gas Oven, Gas Range, Microwave, Refrigerator, Washer
- Laundry: Main Level
Features
- Ceiling Fan(s), Pantry, Walk-In Closet(s)
- Flooring: Carpet, Ceramic Tile, Laminate
- Basement: Partial,Unfinished
- Attic: Crawl Space
- Has fireplace: No
- Fireplace features: None
Interior area
- Total structure area: 2,250
- Total interior livable area: 2,250 sqft
- Finished area above ground: 2,250
- Finished area below ground: 0
Property
Parking
- Total spaces: 2
- Parking features: No Garage, Driveway
- Has uncovered spaces: Yes
Features
- Levels: One and One Half
- Stories: 1.5
- Exterior features: Landscaping, Shed
- Frontage length: 0,0
Lot
- Size: 0.34 Acres
- Features: Level, Open Space
Details
- Additional structures: Shed(s)
- Parcel number: 272102508 000
- Zoning description: Residential
Construction
Type & style
- Home type: SingleFamily
- Architectural style: One and One Half Story
- Property subtype: Single Family Residence
Materials
- Frame, Vinyl Siding
- Foundation: Slab, Stone
- Roof: Composition,Shingle
Condition
- Year built: 1920
Utilities & green energy
- Electric: Circuit Breakers
- Sewer: Public Sewer
- Water: Public
Community & HOA
Community
- Features: Shopping
Location
- Region: Phillips
Financial & listing details
- Price per square foot: $89/sqft
- Tax assessed value: $79,400
- Annual tax amount: $1,946
- Date on market: 10/14/2026
- Ownership: Fee Simple
Estimated market value
$190,200
$181,000 - $200,000
$1,658/mo
Price history
| Date | Event | Price |
|---|---|---|
| 10/14/2026 | Listed for sale | $199,900+899.5%$89/sqft |
Source:  GNMLS #220033 Report a problem | ||
| 2/15/2021 | Listing removed | -- |
Source: Owner Report a problem | ||
| 8/25/2016 | Sold | $20,000+68.1%$9/sqft |
Source: Public Record Report a problem | ||
| 12/29/2015 | Listing removed | $11,900$5/sqft |
Source: Owner Report a problem | ||
| 9/3/2015 | Listed for sale | $11,900$5/sqft |
Source: Owner Report a problem | ||
Public tax history
| Year | Property taxes | Tax assessment |
|---|---|---|
| 2024 | $1,272 +24.7% | $54,200 +8.6% |
| 2023 | $1,020 -3.7% | $49,900 |
| 2022 | $1,059 +6.2% | $49,900 |
| 2021 | $997 +38.4% | $49,900 +32% |
| 2020 | $721 | $37,800 |
| 2019 | $721 +102.9% | $37,800 +65.8% |
| 2018 | $355 -11.6% | $22,800 |
| 2017 | $402 -61.9% | $22,800 -48.8% |
| 2016 | $1,055 -5% | $44,500 |
| 2015 | $1,111 +22.9% | $44,500 |
| 2014 | $904 -20% | $44,500 |
| 2013 | $1,131 -3.1% | $44,500 |
| 2012 | $1,167 +3.5% | $44,500 |
| 2011 | $1,128 +11.3% | $44,500 |
| 2010 | $1,013 +8.8% | $44,500 |
| 2009 | $931 | $44,500 |
Find assessor info on the county website
Monthly payment
Est. payment
Payment breakdown
Explore the cost of this home by adjusting the details. Changes won't be saved.Climate risks
Neighborhood: 54555
Nearby schools
Schools provided by the listing agent
- Elementary: PR Phillips
- Middle: PR Phillips
- High: PR Phillips
Source: GNMLS. This data may not be complete. We recommend contacting the local school district to confirm school assignments for this home.
Similar homes
- $229,9003 bd1 ba1.5k sqft415 S LAKE AVE, Phillips, WI 54555For Sale
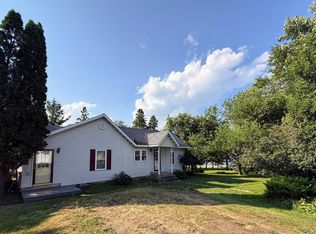 MLS ID #218593, KATHLEEN LOCHNER, RE/MAX NEW HORIZONS REALTY LLC. GNMLS
- $184,9005 bd2 ba3k sqft326/336 S ARGYLE AVE, Phillips, WI 54555For Sale
 MLS ID #218809, NAOMI BARR, RE/MAX NEW HORIZONS REALTY LLC. GNMLS
- $274,9004 bd2 ba1.8k sqftW6692 SPRINGS DR, Phillips, WI 54555For Sale
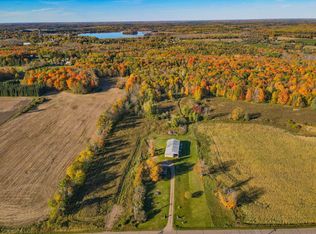 MLS ID #220389, CALA NEU, NORTHWOODS REALTY. GNMLS
- $249,9005 bd3 ba2.7k sqft141 FOREST AVENUE, Phillips, WI 54555Active
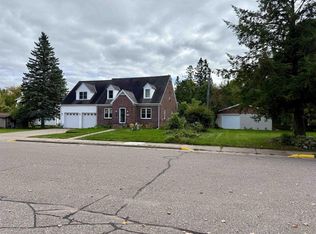 MLS ID #22604732, CASSIDY ECKLUND. WIREX MLS
- $249,9004 bd2 ba1.9k sqftW8051 Division Street, Park Falls, WI 54552For Sale
 MLS ID #1606648, Debra Weinberger. NWWMLS
- $189,9003 bd2 ba2.1k sqftW7719 Wears Road, Catawba, WI 54515For SaleMLS ID #1606127, Adam Kaiser. NWWMLS
