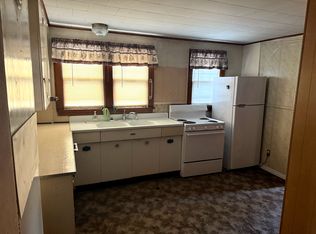
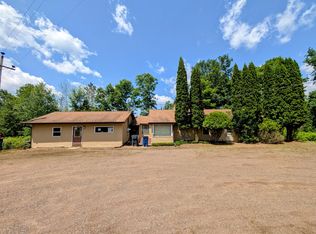
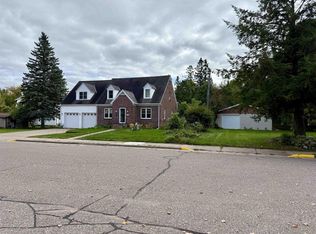
Investment opportunity in the heart of the Northwoods! This well-maintained four-unit property offers an excellent opportunity to add an income-producing asset to your portfolio in a community surrounded by the natural beauty and year-round recreation of Wisconsin's Northwoods. The property features a desirable mix of (2) two bedroom, one-bath units, (1) one-bedroom, one-bath unit, and (1) studio, providing flexibility for a variety of tenants. Units 1, 2 and 4 have been fully remodeled, while Unit 3 has been well maintained and features updated windows. Each unit has separate electric, individual water heaters, and LP boiler heat. A coin-operated washer and dryer are offered in the basement for tenants, providing additional income to the owner. The building is serviced by a private well and mound septic system installed in 2004. Located just south of Park Falls on State Highway 13, the property is conveniently situated minutes from the amenities of Park Falls while providing tenants a country setting in the middle of everything that makes the Northwoods special. Park Falls is surrounded by lakes, forests and year-round recreation, with easy access to the Flambeau River, Chequamegon-Nicolet National Forest, the Tuscobia State Trail and an extensive network of ATV and snowmobile trails. Whether you're looking to expand your rental portfolio, add a multifamily property in a recreational Northwoods community, or looking for your own residence with income, this investment property offers a solid combination of location, updates, functional unit layouts and long-term potential.
For sale
$244,900
1428 4th Ave S, Park Falls, WI 54552
5beds
3,140sqft
Quadruplex, Multi Family
Built in ----
-- sqft lot
$-- Zestimate®
$78/sqft
$-- HOA
What's special
- 56 days
- 172
- 10
Zillow last checked:
Listing updated:
Listed by:
CALA NEU 715-820-0636,
NORTHWOODS REALTY
Source: GNMLS,MLS#: 219185
Facts & features
Interior
Bedrooms & bathrooms
- Bedrooms: 5
- Bathrooms: 4
- Full bathrooms: 4
Bedroom
- Level: First
Bedroom
- Level: First
Bedroom
- Level: First
Bedroom
- Level: First
Bedroom
- Level: First
Bathroom
- Level: First
Bathroom
- Level: First
Bathroom
- Level: First
Kitchen
- Level: First
Kitchen
- Level: First
Kitchen
- Level: First
Kitchen
- Level: First
Living room
- Level: First
Living room
- Level: First
Living room
- Level: First
Heating
- Hot Water, Propane
Appliances
- Included: Dryer, Electric Oven, Electric Range, Electric Water Heater, Refrigerator, Washer
- Laundry: Washer Hookup, In Basement
Features
- Flooring: Carpet, Vinyl
- Basement: Exterior Entry,Full,Interior Entry,Partially Finished
- Has fireplace: No
- Fireplace features: None
Interior area
- Total structure area: 3,140
- Total interior livable area: 3,140 sqft
- Finished area above ground: 2,350
- Finished area below ground: 790
Property
Parking
- Parking features: No Garage, Driveway
- Has uncovered spaces: Yes
Features
- Levels: One
- Stories: 1
- Exterior features: Gravel Driveway
- Frontage length: 0,0
Lot
- Size: 1 Acres
- Features: Rural Lot, Wooded
Details
- Parcel number: 5027124001255 0500650000
Construction
Type & style
- Home type: MultiFamily
- Architectural style: One Story
- Property subtype: Quadruplex, Multi Family
- Attached to another structure: Yes
Materials
- Cedar, Frame
- Foundation: Block
- Roof: Composition,Metal,Shingle
Utilities & green energy
- Sewer: Mound Septic
- Water: Drilled Well
Community & HOA
Community
- Features: Shopping
Location
- Region: Park Falls
Financial & listing details
- Price per square foot: $78/sqft
- Annual tax amount: $2,015
- Date on market: 8/21/2026
- Ownership: Fee Simple
Estimated market value
Not available
Estimated sales range
Not available
Not available
Price history
| Date | Event | Price |
|---|---|---|
| 8/21/2026 | Listed for sale | $244,900+226.5%$78/sqft |
Source:  GNMLS #219185 Report a problem GNMLS #219185 Report a problem | ||
| 5/14/2021 | Sold | $75,000$24/sqft |
Source: Agent Provided Report a problem | ||
Public tax history
Tax history is unavailable.
Monthly payment
Est. payment
Payment breakdown
Explore the cost of this home by adjusting the details. Changes won't be saved.Climate risks
Neighborhood: 54552
Nearby schools
Schools provided by the listing agent
- Elementary: PR Chequamegon
Source: GNMLS. This data may not be complete. We recommend contacting the local school district to confirm school assignments for this home.


Similar homes
- $200,0004 bd3 ba2.1k sqft288 Case Ave, Park Falls, WI 54552For Sale
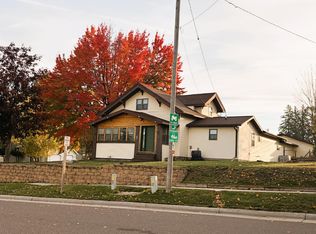 MLS ID #218012, CARI PLOENSE, NORTHWOODS REALTY. GNMLS
 - $167,0004 bd2 ba1.7k sqft701 4th Ave N, Park Falls, WI 54552For Sale
 MLS ID #215674, ALEX DEMPSEY, EXP REALTY, LLC. GNMLS
 - $325,0008 bd5 ba2.7k sqft214 7TH STREET NORTH, Park Falls, WI 54552Active
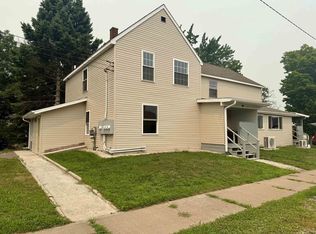 MLS ID #22603373, CASSIDY ECKLUND. WIREX MLS
 - $249,9005 bd3 ba2.7k sqft141 FOREST AVENUE, Phillips, WI 54555Active
 MLS ID #22604732, CASSIDY ECKLUND. WIREX MLS
 - $350,0004 bd2 ba2.4k sqftW6858 County Road H, Phillips, WI 54555For Sale
 MLS ID #1602664, Mike Handorf. NWWMLS
