
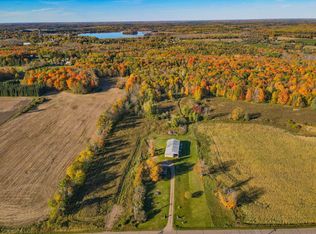
Discover timeless country charm at W6858 County Road H in Phillips! Set on more than 25 acres across from the fairgrounds, this well-maintained 4-bedroom, 1.5 bath 1930s farmhouse offers a rare blend of character, space and versatility. The property includes both wooded and tillable acreage, creating excellent opportunities for hunting, recreation, gardening or a hobby farm. A huge front yard and beautiful flower gardens provide an inviting setting, while the home features wood floors throughout and the craftsmanship and warmth only a classic farmhouse can offer. The poured-concrete basement adds utility and durability. Outside, the detached two-car garage includes a generous workshop area ideal for projects, storage or equipment. Whether you dream of country living, raising animals, working the land or simply enjoying your own private outdoor retreat, this unique property delivers room to grow and country charm that must be seen to be fully appreciated. Schedule your showing today!
For sale
$350,000
W6858 County Road H, Phillips, WI 54555
4beds
2,493sqft
Single Family Residence
Built in 1932
24.53 Acres Lot
$340,900 Zestimate®
$140/sqft
$-- HOA
What's special
Detached two-car garageHuge front yardWood floors throughoutPrivate outdoor retreatBeautiful flower gardens
- 31 days
- 494
- 47
Zillow last checked:
Listing updated:
Listed by:
Mike Handorf 715-288-2767,
Woods & Water Realty, Inc~Rice Lake
Source: NWWMLS,MLS#: 1602664 Originating MLS: Realtors of Northwestern Wisconsin
Facts & features
Interior
Bedrooms & bathrooms
- Bedrooms: 4
- Bathrooms: 2
- Full bathrooms: 1
- 1/2 bathrooms: 1
Bedroom
- Description: Bedroom,Flooring: Wood
- Level: Upper
- Dimensions: 13.00 x 13.00
Bedroom
- Description: Bedroom,Flooring: Wood
- Level: Upper
- Dimensions: 13.00 x 13.00
Bedroom
- Description: Bedroom,Flooring: Wood
- Level: Upper
- Dimensions: 13.00 x 13.00
Bedroom
- Description: Bedroom,Flooring: Wood
- Level: Upper
- Dimensions: 11.00 x 13.00
Bathroom
- Description: Bathroom,Flooring: Wood
- Level: Main
- Dimensions: 14.00 x 3.00
Bathroom
- Description: Bathroom,Flooring: Wood
- Level: Upper
- Dimensions: 7.00 x 4.00
Dining room
- Description: Dining Room,Flooring: Wood
- Level: Main
- Dimensions: 13.00 x 16.00
Entry foyer
- Description: Entry/Foyer,Flooring: Carpet
- Level: Main
- Dimensions: 5.00 x 8.00
Kitchen
- Description: Kitchen,Flooring: Wood
- Level: Main
- Dimensions: 10.00 x 16.00
Laundry
- Description: Laundry Room,Flooring: Wood
- Level: Main
- Dimensions: 14.00 x 11.00
Living room
- Description: Living Room,Flooring: Wood
- Level: Main
- Dimensions: 13.00 x 15.00
Heating
- Forced Air
Cooling
- Window Unit(s), WallWindow Unit(s)
Appliances
- Included: Electric Water Heater, Microwave, Oven, Range, Refrigerator, Range Hood
Features
- Windows: Window Coverings
- Basement: Full
- Has fireplace: No
- Fireplace features: None
Interior area
- Total structure area: 2,493
- Total interior livable area: 2,493 sqft
- Finished area above ground: 1,687
- Finished area below ground: 806
Video & virtual tour
Property
Parking
- Total spaces: 2
- Parking features: Asphalt, Driveway, Detached, Garage, Gravel, Garage Door Opener
- Garage spaces: 2
- Has uncovered spaces: Yes
Features
- Levels: One and One Half
- Stories: 1.5
- Patio & porch: Open, Porch
Lot
- Size: 24.53 Acres
Details
- Additional structures: Shed(s)
- Parcel number: 034103902000
- Zoning description: Agricultural
Construction
Type & style
- Home type: SingleFamily
- Architectural style: One and One Half Story
- Property subtype: Single Family Residence
Materials
- Vinyl Siding
- Foundation: Poured
Condition
- New construction: No
- Year built: 1932
Utilities & green energy
- Electric: Circuit Breakers
- Sewer: Septic Tank
- Water: Cistern
Community & HOA
HOA
- Has HOA: No
Location
- Region: Phillips
Financial & listing details
- Price per square foot: $140/sqft
- Tax assessed value: $425,400
- Annual tax amount: $2,407
- Date on market: 10/12/2026
- Cumulative days on market: 138 days
- Listing agreement: Exclusive Right To Sell
- Exclusions: Dryer, Sellers Personal, Washer
Estimated market value
$340,900
$324,000 - $358,000
$1,832/mo
Price history
| Date | Event | Price |
|---|---|---|
| 8/12/2026 | Price change | $350,000-6.7%$140/sqft |
Source:  WIREX MLS #1602664 Report a problem | ||
| 6/26/2026 | Listed for sale | $375,000$150/sqft |
Source: WIREX MLS #1602664 Report a problem | ||
Public tax history
| Year | Property taxes | Tax assessment |
|---|---|---|
| 2024 | $2,631 +22.7% | $119,200 |
| 2023 | $2,145 +2.7% | $119,200 |
| 2022 | $2,088 +12.3% | $119,200 |
| 2021 | $1,859 +16% | $119,200 |
| 2020 | $1,602 | $119,200 |
| 2019 | $1,602 +2.3% | $119,200 |
| 2018 | $1,566 -6.3% | $119,200 -5.6% |
| 2017 | $1,671 -2.9% | $126,300 |
| 2016 | $1,721 -14.7% | $126,300 |
| 2015 | $2,017 +11.9% | $126,300 |
| 2014 | $1,803 -11.8% | $126,300 |
| 2013 | $2,044 -1.4% | $126,300 -3% |
| 2012 | $2,073 +3.7% | $130,200 |
| 2011 | $2,000 -4% | $130,200 |
| 2010 | $2,082 -1.4% | $130,200 |
| 2009 | $2,112 | $130,200 |
Find assessor info on the county website
Monthly payment
Est. payment
Payment breakdown
Explore the cost of this home by adjusting the details. Changes won't be saved.Climate risks
Neighborhood: 54555
Nearby schools
Schools provided by the listing agent
- District: Phillips
Source: NWWMLS. This data may not be complete. We recommend contacting the local school district to confirm school assignments for this home.

Similar homes
- $359,9004 bd2 ba1.7k sqftN8984 GOLF COURSE RD, Phillips, WI 54555For Sale
 MLS ID #220323, LESLIE BOYEA, QUORUM ENTERPRISES, INC.. GNMLS
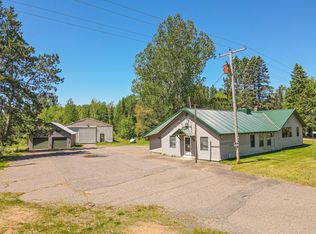
- $274,9004 bd2 ba1.8k sqftW6692 SPRINGS DR, Phillips, WI 54555For Sale
 MLS ID #220389, CALA NEU, NORTHWOODS REALTY. GNMLS
- $337,9002 bd2 ba2.3k sqftN9507 HWY 13, Phillips, WI 54555For Sale
 MLS ID #217526, CALA NEU, NORTHWOODS REALTY. GNMLS
- $359,9003 bd1 ba1.2k sqftN9140 ISLAND RD, Phillips, WI 54555For Sale
 MLS ID #219914, JEFF MOENSSEN, BIRCHLAND REALTY, INC. - PHILLIPS. GNMLS
- $475,9003 bd3 ba2.1k sqftN10708 S Fork Road, Phillips, WI 54555For Sale
 MLS ID #1605992, Adam Speer. NWWMLS
- $395,0003 bd2 ba1.4k sqftN16265 N River Road, Park Falls, WI 54552For SaleMLS ID #1605048, Paul Ross. NWWMLS
- $349,9002 bd3 ba1.4k sqft1100 S 7th Avenue, Park Falls, WI 54552For SaleMLS ID #1606130, Debra Weinberger. NWWMLS
