Beautiful 4BR, 2BA home built in 2016 near Long Lake! Features vaulted ceilings, spacious kitchen with island and pantry, primary suite with walk-in closet, private bath and jetted tub. Additional basement bedroom, full poured concrete basement, central air, natural gas heat, private well and conventional septic. Enjoy the 16x24 deck, patio, attached 2 car garage and mostly cleared yard bordered by trees. Deeded shared Long Lake access for launching kayaks and small boats. Conveniently located near the Golf Course, across from snowmobile trails!
For sale
$359,900
N8984 GOLF COURSE RD, Phillips, WI 54555
4beds
1,712sqft
Single Family Residence
Built in ----
1 Acres Lot
$346,000 Zestimate®
$210/sqft
$-- HOA
What's special
Additional basement bedroomVaulted ceilingsCentral airNatural gas heat
- 8 days
- 763
- 11
Likely to sell faster than
Zillow last checked:
Listing updated:
Listed by:
LESLIE BOYEA 920-490-7446,
QUORUM ENTERPRISES, INC.
Source: GNMLS,MLS#: 220323
Facts & features
Interior
Bedrooms & bathrooms
- Bedrooms: 4
- Bathrooms: 2
- Full bathrooms: 2
Primary bedroom
- Level: First
- Dimensions: 12'5x13'10
Bedroom
- Level: Basement
- Dimensions: 12x12
Bedroom
- Level: First
- Dimensions: 10'6x13'6
Bedroom
- Level: First
- Dimensions: 10'6x13'6
Bathroom
- Level: First
Bathroom
- Level: First
Kitchen
- Level: First
- Dimensions: 20'6x13'7
Laundry
- Level: First
- Dimensions: 9'2x6'1
Living room
- Level: First
- Dimensions: 19'1x13'4
Heating
- Forced Air, Natural Gas
Cooling
- Central Air
Appliances
- Included: Dishwasher, Electric Oven, Electric Range, Gas Water Heater, Microwave, Refrigerator
- Laundry: Main Level
Features
- Ceiling Fan(s), Cathedral Ceiling(s), High Ceilings, Jetted Tub, Main Level Primary, Pantry, Vaulted Ceiling(s), Walk-In Closet(s)
- Flooring: Carpet, Laminate
- Basement: Egress Windows,Full,Partially Finished,Sump Pump
- Attic: Crawl Space
- Has fireplace: No
- Fireplace features: None
Interior area
- Total structure area: 1,712
- Total interior livable area: 1,712 sqft
- Finished area above ground: 1,568
- Finished area below ground: 144
Property
Parking
- Total spaces: 2
- Parking features: Attached, Garage, Two Car Garage, Driveway
- Attached garage spaces: 2
- Has uncovered spaces: Yes
Features
- Levels: One
- Stories: 1
- Patio & porch: Deck, Open, Patio
- Exterior features: Patio, Shed, Gravel Driveway
- Has spa: Yes
- Body of water: LONG
- Frontage length: 0,0
Lot
- Size: 1 Acres
Details
- Additional structures: Shed(s)
- Parcel number: 5000623701125 0500203000
Construction
Type & style
- Home type: SingleFamily
- Architectural style: Ranch,One Story
- Property subtype: Single Family Residence
Materials
- Modular/Prefab, Vinyl Siding
- Foundation: Poured
- Roof: Composition,Shingle
Utilities & green energy
- Electric: Circuit Breakers
- Sewer: Conventional Sewer
- Water: Drilled Well
- Utilities for property: Electricity Available, Natural Gas Available
Community & HOA
Location
- Region: Phillips
Financial & listing details
- Price per square foot: $210/sqft
- Tax assessed value: $284,100
- Annual tax amount: $3,630
- Date on market: 11/4/2026
- Ownership: Fee Simple
- Electric utility on property: Yes
Estimated market value
$346,000
$329,000 - $363,000
$1,678/mo
Price history
| Date | Event | Price |
|---|---|---|
| 11/4/2026 | Listed for sale | $359,900+2626.5%$210/sqft |
Source:  GNMLS #220323 Report a problem | ||
| 7/20/2015 | Sold | $13,200+1.5%$8/sqft |
Source: Public Record Report a problem | ||
| 4/30/2014 | Sold | $13,000$8/sqft |
Source: Public Record Report a problem | ||
Public tax history
| Year | Property taxes | Tax assessment |
|---|---|---|
| 2024 | $3,630 +9.9% | $179,200 |
| 2023 | $3,303 +5.7% | $179,200 |
| 2022 | $3,125 +6.7% | $179,200 |
| 2021 | $2,930 +29.3% | $179,200 +9.9% |
| 2020 | $2,266 | $163,100 |
| 2019 | $2,266 +0.3% | $163,100 |
| 2018 | $2,260 -4.2% | $163,100 |
| 2017 | $2,359 +10.4% | $163,100 +12% |
| 2016 | $2,138 +498.5% | $145,600 +544.2% |
| 2015 | $357 +0.6% | $22,600 |
| 2014 | $355 -3.2% | $22,600 |
| 2013 | $367 +0.9% | $22,600 |
| 2012 | $363 -2.1% | $22,600 |
| 2011 | $371 +0% | $22,600 |
| 2010 | $371 +5.2% | $22,600 |
| 2009 | $353 | $22,600 |
Find assessor info on the county website
Monthly payment
Est. payment
Payment breakdown
Explore the cost of this home by adjusting the details. Changes won't be saved.Climate risks
Neighborhood: 54555

Similar homes
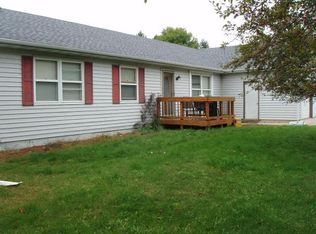
- $350,0004 bd2 ba2.4k sqftW6858 County Road H, Phillips, WI 54555For Sale

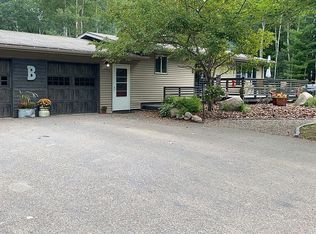
 MLS ID #1602664, Mike Handorf. NWWMLS
- $274,9004 bd2 ba1.8k sqftW6692 SPRINGS DR, Phillips, WI 54555For Sale
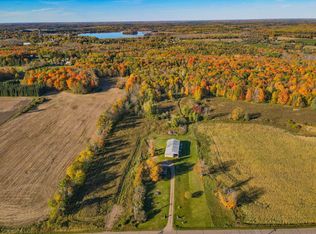 MLS ID #220389, CALA NEU, NORTHWOODS REALTY. GNMLS
- $337,9002 bd2 ba2.3k sqftN9507 HWY 13, Phillips, WI 54555For Sale
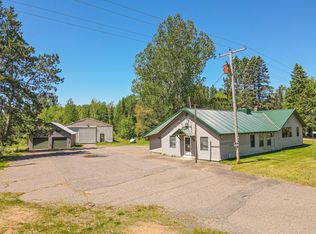 MLS ID #217526, CALA NEU, NORTHWOODS REALTY. GNMLS
- $359,9003 bd1 ba1.2k sqftN9140 ISLAND RD, Phillips, WI 54555For Sale
 MLS ID #219914, JEFF MOENSSEN, BIRCHLAND REALTY, INC. - PHILLIPS. GNMLS
- $475,9003 bd3 ba2.1k sqftN10708 S Fork Road, Phillips, WI 54555For SaleMLS ID #1605992, Adam Speer. NWWMLS
- $349,9002 bd3 ba1.4k sqft1100 S 7th Avenue, Park Falls, WI 54552For SaleMLS ID #1606130, Debra Weinberger. NWWMLS
- $395,0003 bd2 ba1.4k sqftN16265 N River Road, Park Falls, WI 54552For SaleMLS ID #1605048, Paul Ross. NWWMLS
