13 Plus Private Acres, One-Owner Home, Ride Right to the Trails! Looking for the perfect Northwoods home, hobby property, or weekend getaway? This one-owner, move-in ready property offers the privacy and outdoor lifestyle buyers dream about. Situated on 13.73 beautifully wooded acres just north of Park Falls, you'll enjoy the best of country living with direct access to adventure. This well-maintained 3-bedroom, 2-bath home features new carpet, updated appliances, and a warm, welcoming interior that's ready for its next owners. Stay comfortable year-round with the added efficiency of an outdoor wood stove, and enjoy plenty of room for vehicles, toys, and projects with the attached garage plus a detached second garage. The real highlight is the land. A private road leads to Old Hwy 13, where you can connect directly to the area's ATV, UTV, and snowmobile trail system—ride right from your own backyard without loading a trailer. Whether you enjoy hunting, trail riding, gardening, or simply relaxing in the woods, this property offers endless opportunities. Move-in ready, meticulously cared for, and offering the true Northwoods lifestyle—this is a property you won't want to miss. Call today for your private showing!
For sale
$329,000
N16340 HWY 13, Butternut, WI 54514
3beds
2,148sqft
Single Family Residence
Built in ----
13.73 Acres Lot
$313,400 Zestimate®
$153/sqft
$-- HOA
What's special
Warm welcoming interiorUpdated appliancesOutdoor wood stovePrivate roadNew carpet
- 28 days
- 548
- 33
Likely to sell faster than
Zillow last checked:
Listing updated:
Listed by:
KATHLEEN LOCHNER 715-339-6818,
RE/MAX NEW HORIZONS REALTY LLC
Source: GNMLS,MLS#: 219880
Facts & features
Interior
Bedrooms & bathrooms
- Bedrooms: 3
- Bathrooms: 2
- Full bathrooms: 1
- 1/2 bathrooms: 1
Bedroom
- Level: Third
- Dimensions: 10x13
Bedroom
- Level: Third
- Dimensions: 9x11
Bedroom
- Level: Third
- Dimensions: 10x15
Bathroom
- Level: First
Bathroom
- Level: Third
Dining room
- Level: Second
- Dimensions: 10x10
Entry foyer
- Level: Second
- Dimensions: 4x10
Family room
- Level: First
- Dimensions: 12x19
Kitchen
- Level: Second
- Dimensions: 10x8
Living room
- Level: Second
- Dimensions: 12x22
Office
- Level: First
- Dimensions: 8x10
Other
- Level: Basement
- Dimensions: 10x28
Utility room
- Level: First
- Dimensions: 7x10
Heating
- Baseboard, Hot Water, Natural Gas, Outdoor Furnace, Wood
Appliances
- Included: Dryer, Gas Oven, Gas Range, Gas Water Heater, Microwave, Refrigerator, Washer
Features
- Ceiling Fan(s), Dry Bar
- Flooring: Carpet, Laminate
- Basement: Full,Partially Finished
- Number of fireplaces: 1
- Fireplace features: Gas
Interior area
- Total structure area: 2,148
- Total interior livable area: 2,148 sqft
- Finished area above ground: 1,870
- Finished area below ground: 278
Property
Parking
- Total spaces: 2
- Parking features: Attached, Detached, Garage, Two Car Garage, Other, Driveway
- Attached garage spaces: 2
- Has uncovered spaces: Yes
Features
- Exterior features: Garden, Out Building(s), Other, Shed
- Frontage length: 0,0
Lot
- Size: 13.73 Acres
- Features: Buildable, Level, Private, Rural Lot, Secluded, Wooded
Details
- Additional structures: Garage(s), Outbuilding, Shed(s)
- Parcel number: 026103407000
- Zoning description: Residential
Construction
Type & style
- Home type: SingleFamily
- Property subtype: Single Family Residence
Materials
- Cedar, Frame
- Foundation: Block, Cellar
- Roof: Composition,Shingle
Utilities & green energy
- Electric: Circuit Breakers
- Sewer: Mound Septic
- Water: Drilled Well
- Utilities for property: Phone Available
Community & HOA
Location
- Region: Butternut
Financial & listing details
- Price per square foot: $153/sqft
- Tax assessed value: $190,400
- Annual tax amount: $2,777
- Date on market: 10/2/2026
- Ownership: Fee Simple
Estimated market value
$313,400
$298,000 - $329,000
$1,774/mo
Price history
| Date | Event | Price |
|---|---|---|
| 10/2/2026 | Listed for sale | $329,000$153/sqft |
Source:  GNMLS #219880 Report a problem | ||
Public tax history
| Year | Property taxes | Tax assessment |
|---|---|---|
| 2024 | $2,523 +10.8% | $179,400 |
| 2023 | $2,277 -12% | $179,400 +18.5% |
| 2022 | $2,589 +0% | $151,400 |
| 2021 | $2,589 +10.4% | $151,400 |
| 2020 | $2,345 | $151,400 |
| 2019 | $2,345 +6.7% | $151,400 |
| 2018 | $2,198 +7.7% | $151,400 |
| 2017 | $2,041 +2.2% | $151,400 |
| 2016 | $1,998 -2.2% | $151,400 |
| 2015 | $2,043 +8.5% | $151,400 |
| 2014 | $1,882 -9.7% | $151,400 |
| 2013 | $2,084 -2.1% | $151,400 |
| 2012 | $2,129 -1% | $151,400 |
| 2011 | $2,151 -10.6% | $151,400 |
| 2010 | $2,407 +5% | $151,400 |
| 2009 | $2,293 | $151,400 |
Find assessor info on the county website
Monthly payment
Est. payment
Payment breakdown
Explore the cost of this home by adjusting the details. Changes won't be saved.Climate risks
Neighborhood: 54514
Nearby schools
Schools provided by the listing agent
- Elementary: PR Chequamegon
- Middle: PR Chequamegon (Park Falls / Glidden)
- High: PR Chequamegon
Source: GNMLS. This data may not be complete. We recommend contacting the local school district to confirm school assignments for this home.
- $329,0003 bd2 ba2.1k sqftN16340 State Highway 13, Butternut, WI 54514For Sale

- $264,600-- bd-- ba-- sqftN16341 State Highway 13, Butternut, WI 54514Off Market
- $258,500-- bd-- ba-- sqftN16323 State Highway 13, Butternut, WI 54514Off Market
- $251,5004 bd3 ba2.5k sqftN16365 Old Highway 13 Rd, Butternut, WI 54514Off Market

Similar homes
- $329,0003 bd2 ba2.1k sqftN16340 STATE HIGHWAY 13, Butternut, WI 54514ActiveMLS ID #22604894, KC LOCHNER. WIREX MLS
- $395,0003 bd2 ba1.4k sqftN16265 N River Road, Park Falls, WI 54552For Sale
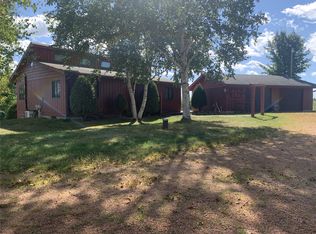
 MLS ID #1605048, Paul Ross. NWWMLS
- $349,9002 bd3 ba1.4k sqft1100 S 7th Avenue, Park Falls, WI 54552For Sale
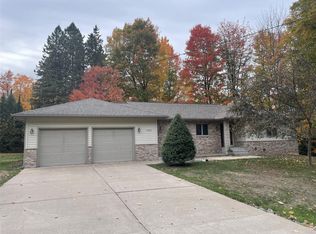 MLS ID #1606130, Debra Weinberger. NWWMLS
- $450,0003 bd2 ba2k sqft83045 BLUEBERRY RD, Butternut, WI 54514For Sale
 MLS ID #218529, DEBRA WEINBERGER, BIRCHLAND REALTY, INC - PARK FALLS. GNMLS
- $350,0004 bd2 ba2.4k sqftW6858 County Road H, Phillips, WI 54555For SaleMLS ID #1602664, Mike Handorf. NWWMLS
- $475,9003 bd3 ba2.1k sqftN10708 S Fork Road, Phillips, WI 54555For SaleMLS ID #1605992, Adam Speer. NWWMLS
- $199,0003 bd1 ba1.2k sqft6901 N Zett Road, Loretta, WI 54896For SaleMLS ID #1602873, John Grossi. NWWMLS
