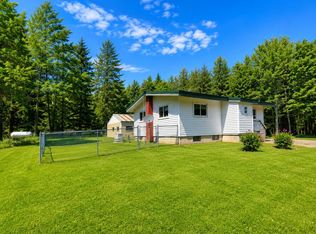
(260/PR) Discover this beautiful 3-bedroom, 2-bath home nestled on 4.5± private acres with direct frontage on the North Fork of the Flambeau River, just minutes from Park Falls. This is a truly rare find—waterfront living with meaningful acreage in a peaceful Northwoods setting. The open-concept home features elevated ceilings that create a bright, spacious feel throughout. You’ll find two bedrooms on the main level and one bedroom downstairs, along with a finished walk-out basement that includes an additional family room and a bonus room perfect for extra storage, a home office, or whatever you need. Step outside onto the attached deck with sunny southern exposure—ideal for morning coffee or evening relaxation while taking in the views. Outside, an expansive lawn slopes gently down to the river, scattered with mature Maple, Oak, and Birch trees. A large backyard garden is ready for your green thumb. With over 300 acres of the Flambeau River system at your doorstep, you’ll enjoy exceptional fishing, paddling, wildlife watching, and pure tranquil beauty year-round. Whether you’re looking for the perfect family home or a peaceful retirement getaway, this property truly has it all. Country living, waterfront serenity, and convenient proximity to town—don’t miss this rare opportunity. $395,000. 2025 taxes: $3,239. (Prt of Govt Lot 3 Lot 2 CSM #811 Vol 4 Pg 183. Also: Outlot 2 CSM #811. 12/40N/1W)
For sale
$395,000
N16265 N River Rd, Park Falls, WI 54552
3beds
1,408sqft
Single Family Residence
Built in 1997
4.55 Acres Lot
$379,200 Zestimate®
$281/sqft
$-- HOA
What's special
Waterfront livingFinished walk-out basementAdditional family roomOpen-concept homeLarge backyard garden
- 10 days
- 665
- 31
Zillow last checked:
Listing updated:
Listed by:
PAUL ROSS 715-762-3276,
BIRCHLAND REALTY, INC - PARK FALLS
Source: GNMLS,MLS#: 219665
Facts & features
Interior
Bedrooms & bathrooms
- Bedrooms: 3
- Bathrooms: 2
- Full bathrooms: 2
Bedroom
- Level: First
- Dimensions: 15'5x13'4
Bedroom
- Level: First
- Dimensions: 13x7
Bedroom
- Level: Basement
- Dimensions: 15'8x13
Bathroom
- Level: First
Bathroom
- Level: Basement
Bonus room
- Level: Basement
- Dimensions: 11'6x12'6
Entry foyer
- Level: First
- Dimensions: 13x6
Family room
- Level: Basement
- Dimensions: 21'6x13
Kitchen
- Level: First
- Dimensions: 15'8x13
Living room
- Level: First
- Dimensions: 23x13
Heating
- Baseboard, Electric
Appliances
- Included: Built-In Oven, Dryer, Dishwasher, Electric Oven, Electric Range, Electric Water Heater, Microwave, Refrigerator, Washer
Features
- Ceiling Fan(s), Cathedral Ceiling(s), High Ceilings, Vaulted Ceiling(s)
- Flooring: Carpet, Vinyl
- Basement: Full,Partially Finished,Walk-Out Access
- Has fireplace: No
- Fireplace features: None
Interior area
- Total structure area: 1,408
- Total interior livable area: 1,408 sqft
- Finished area above ground: 960
- Finished area below ground: 448
Property
Parking
- Total spaces: 2
- Parking features: Detached, Garage, Two Car Garage, Driveway
- Garage spaces: 2
- Has uncovered spaces: Yes
Features
- Levels: One
- Stories: 1
- Exterior features: Garden, Gravel Driveway
- On waterfront: Yes
- Waterfront features: Shoreline - Fisherman/Weeds, River Front
- Body of water: Flambeau River N/frk
- Frontage type: River
- Frontage length: 158,158
Lot
- Size: 4.55 Acres
- Features: Open Space, Rolling Slope, Rural Lot, Sloped
Details
- Parcel number: 13922
Construction
Type & style
- Home type: SingleFamily
- Architectural style: Ranch,One Story
- Property subtype: Single Family Residence
Materials
- Frame, Wood Siding
- Foundation: Poured
- Roof: Composition,Shingle
Condition
- Year built: 1997
Utilities & green energy
- Electric: Circuit Breakers
- Sewer: Conventional Sewer
- Water: Drilled Well
Community & HOA
Location
- Region: Park Falls
Financial & listing details
- Price per square foot: $281/sqft
- Tax assessed value: $210,500
- Annual tax amount: $3,239
- Date on market: 9/17/2026
- Ownership: Fee Simple
- Road surface type: Paved
Estimated market value
$379,200
$360,000 - $398,000
$1,857/mo
Price history
| Date | Event | Price |
|---|---|---|
| 9/17/2026 | Listed for sale | $395,000+108.4%$281/sqft |
Source:  GNMLS #219665 Report a problem GNMLS #219665 Report a problem | ||
| 9/25/2017 | Listing removed | $189,500$135/sqft |
Source: HILGART REALTY INC #165000 Report a problem | ||
| 5/19/2017 | Listed for sale | $189,500$135/sqft |
Source: HILGART REALTY INC #165000 Report a problem | ||
Public tax history
| Year | Property taxes | Tax assessment |
|---|---|---|
| 2024 | $2,972 +8.6% | $198,300 |
| 2023 | $2,736 -16.7% | $198,300 +10.7% |
| 2022 | $3,283 -2% | $179,100 |
| 2021 | $3,349 +18.9% | $179,100 |
| 2020 | $2,817 | $179,100 |
| 2019 | $2,817 +3.4% | $179,100 -3% |
| 2018 | $2,726 +8% | $184,600 |
| 2017 | $2,523 +2.1% | $184,600 |
| 2016 | $2,470 -0.8% | $184,600 |
| 2015 | $2,491 +7.2% | $184,600 |
| 2014 | $2,324 -8.5% | $184,600 |
| 2013 | $2,541 -2.1% | $184,600 |
| 2012 | $2,596 -1% | $184,600 |
| 2011 | $2,623 -11.1% | $184,600 |
| 2010 | $2,949 +5% | $184,600 |
| 2009 | $2,809 | $184,600 |
Find assessor info on the county website
Monthly payment
Est. payment
Payment breakdown
Explore the cost of this home by adjusting the details. Changes won't be saved.Climate risks
Neighborhood: 54552
Nearby schools
Schools provided by the listing agent
- Elementary: PR Chequamegon
- Middle: PR Chequamegon (Park Falls / Glidden)
- High: PR Chequamegon
Source: GNMLS. This data may not be complete. We recommend contacting the local school district to confirm school assignments for this home.
Similar homes
- $399,0002 bd2 ba864 sqftW7860 Cross Rd, Butternut, WI 54514For Sale
 MLS ID #218318, MATT SCHULTZ, UNITED COUNTRY REAL ESTATE / NORTHERN WI LIFESTYLE PROPERTIES. GNMLS
 - $425,0003 bd2 ba1.4k sqft4526 W Deadwood Rd, Park Falls, WI 54552For Sale
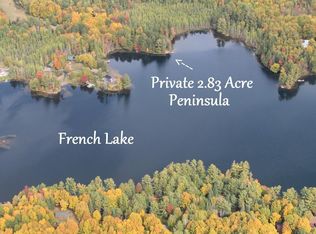 MLS ID #216883, DEREK LARSON TEAM, FIRST WEBER - MINOCQUA. GNMLS
 - $450,0003 bd2 ba2k sqft83045 Blueberry Rd, Butternut, WI 54514For Sale
 MLS ID #218529, DEBRA WEINBERGER, BIRCHLAND REALTY, INC - PARK FALLS. GNMLS
 - $229,9003 bd2 ba1.2k sqftW5074 Aspen Ln, Park Falls, WI 54552For Sale
 MLS ID #218999, CARI PLOENSE, NORTHWOODS REALTY. GNMLS
 - $199,0003 bd2 ba1.5k sqftW10664 Bass Lake Dr, Park Falls, WI 54552For Sale
 MLS ID #7112820, Tanjia Gehrman, Art Anderson Realty. NorthstarMLS as distributed by MLS GRID
