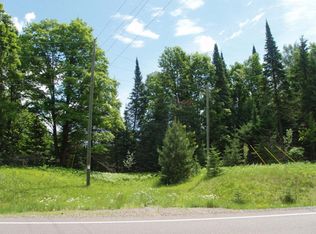
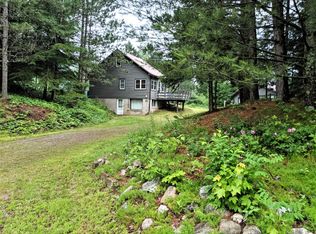
Tucked away on 34.72 acres with excellent deer, grouse and turkey hunting including 2 deer stands sit this 3-bedroom, 1.5-bath home. It offers a wonderful Northwoods setting with plenty of room to enjoy the outdoors. The lower level features a kitchen, dining area, bedroom, full bath, and utility room with washer and dryer. Upstairs, you’ll find a spacious family room, two additional bedrooms, and a half bath. The property includes two detached garages and a storage shed, providing ample space for vehicles, tools, and recreational equipment. A large open field is surrounded by wooded land, and a creek runs through a corner of the property, adding to the peaceful natural setting. The home is serviced by forced-air heat, central air, a conventional septic system, and a drilled well. Conveniently located only 15 minutes from the Turtle Flambeau Flowage boat landing and near several lakes and recreational trails, this property needs a bit of TLC but offers excellent potential as a year-round residence or vacation getaway.
For sale
Price cut: $10K (8/27)
$299,999
252 N Highway 182, Park Falls, WI 54552
3beds
1,562sqft
Single Family Residence
Built in ----
34.72 Acres Lot
$-- Zestimate®
$192/sqft
$-- HOA
What's special
Two detached garagesStorage shedDining areaForced-air heatCentral air
- 101 days
- 747
- 32
Zillow last checked:
Listing updated:
Listed by:
JUDITH HOULE 715-476-2111,
CENTURY 21 PIERCE REALTY - MERCER
Source: GNMLS,MLS#: 218279
Facts & features
Interior
Bedrooms & bathrooms
- Bedrooms: 3
- Bathrooms: 2
- Full bathrooms: 1
- 1/2 bathrooms: 1
Bedroom
- Level: First
- Dimensions: 11x16'4
Bedroom
- Level: Second
- Dimensions: 14'2x11
Bedroom
- Level: Second
- Dimensions: 14x11
Bathroom
- Level: First
Bathroom
- Level: Second
Dining room
- Level: First
- Dimensions: 18'9x10'5
Family room
- Level: Second
- Dimensions: 31'3x14'8
Kitchen
- Level: First
- Dimensions: 13x10'5
Utility room
- Level: First
- Dimensions: 12'6x13'9
Heating
- Forced Air, Propane
Cooling
- Central Air
Appliances
- Included: Dryer, Electric Water Heater, Microwave, Range, Refrigerator, Washer
- Laundry: Main Level
Features
- Ceiling Fan(s)
- Flooring: Carpet, Concrete, Vinyl
- Basement: Crawl Space,Interior Entry
- Has fireplace: No
- Fireplace features: None
Interior area
- Total structure area: 1,562
- Total interior livable area: 1,562 sqft
- Finished area above ground: 1,562
- Finished area below ground: 0
Property
Parking
- Total spaces: 2
- Parking features: Detached, Garage, Two Car Garage, Driveway
- Garage spaces: 2
- Has uncovered spaces: Yes
Features
- Levels: Two
- Stories: 2
- Exterior features: Shed, Gravel Driveway, Propane Tank - Leased
- Frontage length: 0,0
Lot
- Size: 34.72 Acres
- Features: Level, Open Space, Private, Secluded, Wooded
Details
- Additional structures: Garage(s), Shed(s)
- Parcel number: 02009180000
Construction
Type & style
- Home type: SingleFamily
- Architectural style: Two Story
- Property subtype: Single Family Residence
Materials
- Frame, Wood Siding
- Foundation: Block, Slab
- Roof: Composition,Shingle
Utilities & green energy
- Electric: Circuit Breakers
- Sewer: County Septic Maintenance Program - Yes, Conventional Sewer
- Water: Drilled Well
Community & HOA
Location
- Region: Park Falls
Financial & listing details
- Price per square foot: $192/sqft
- Annual tax amount: $2,826
- Date on market: 7/3/2026
- Ownership: Fee Simple
Estimated market value
Not available
Estimated sales range
Not available
Not available
Price history
| Date | Event | Price |
|---|---|---|
| 8/27/2026 | Price change | $299,999-3.2%$192/sqft |
Source:  GNMLS #218279 Report a problem GNMLS #218279 Report a problem | ||
| 7/19/2026 | Price change | $310,000-4.6%$198/sqft |
Source: GNMLS #218279 Report a problem | ||
| 7/3/2026 | Listed for sale | $325,000$208/sqft |
Source: GNMLS #218279 Report a problem | ||
Public tax history
Tax history is unavailable.
Monthly payment
Est. payment
Payment breakdown
Explore the cost of this home by adjusting the details. Changes won't be saved.Climate risks
Neighborhood: 54552
Nearby schools
Schools provided by the listing agent
- Elementary: PR Park Falls
- Middle: PR Chequamegon (Park Falls / Glidden)
- High: PR Park Falls
Source: GNMLS. This data may not be complete. We recommend contacting the local school district to confirm school assignments for this home.
Similar homes
- $325,0004 bd2 ba1.3k sqftW3438 STATE HIGHWAY 182, Park Falls, WI 54552Active
 MLS ID #22603377, CASSIDY ECKLUND. WIREX MLS
 - $425,0003 bd2 ba1.4k sqft4526 W Deadwood Rd, Park Falls, WI 54552For Sale
 MLS ID #216883, DEREK LARSON TEAM, FIRST WEBER - MINOCQUA. GNMLS
 - $229,9003 bd2 ba1.2k sqftW5074 Aspen Ln, Park Falls, WI 54552For Sale
 MLS ID #218999, CARI PLOENSE, NORTHWOODS REALTY. GNMLS
 - $315,0002 bd2 ba1.1k sqftN16379 Cys Dr, Park Falls, WI 54552For Sale
 MLS ID #217497, GEORGE GUNDERSON, REDMAN REALTY GROUP, LLC. GNMLS
