Escape to your own Northwoods sanctuary on the Bear River, where a peaceful paddle winds through scenic State land right into the massive Turtle Flambeau Flowage! Featuring 83 feet of easy-approach frontage on 1.27 acres, this property borders State land on the south, west, and directly across the river to the north. Here you'll enjoy immediate access to thousands of acres of public land to explore, the perfect location for hunting, fishing & snowmobiling! Situated on this incredible riverfront location sits a classic 2-bedroom, 1-bath ranch home ready for your personal touch and updating ideas. A covered entry porch with concrete steps leads you inside to the functional layout offering a spacious living room, dedicated dining area and a galley kitchen. A large, insulated breezeway connects the living space to the attached 1+ car garage, while the partial unfinished basement houses a newer forced air furnace and newer LP water heater. Framed by perennial flowers and prime Northwoods views this is a solid riverfront find!
For sale
$197,900
1834 W State Highway 182, Park Falls, WI 54552
2beds
1,089sqft
Single Family Residence
Built in ----
1.27 Acres Lot
$-- Zestimate®
$182/sqft
$-- HOA
What's special
Galley kitchenFunctional layoutPrime northwoods viewsFramed by perennial flowersDedicated dining area
- 61 days
- 802
- 35
Likely to sell faster than
Zillow last checked:
Listing updated:
Listed by:
MICKI PIERCE-HOLMSTROM 715-476-2111,
CENTURY 21 PIERCE REALTY - MERCER
Source: GNMLS,MLS#: 218646
Facts & features
Interior
Bedrooms & bathrooms
- Bedrooms: 2
- Bathrooms: 1
- Full bathrooms: 1
Bedroom
- Level: First
- Dimensions: 10'3x11'5
Bedroom
- Level: First
- Dimensions: 13'1x11'5
Bathroom
- Level: First
Dining room
- Level: First
- Dimensions: 15'10x11'4
Kitchen
- Level: First
- Dimensions: 13'1x9
Living room
- Level: First
- Dimensions: 15'8x23
Heating
- Forced Air, Propane
Appliances
- Included: Gas Oven, Gas Range, Propane Water Heater, Refrigerator
Features
- Flooring: Carpet, Vinyl
- Basement: Partial,Unfinished
- Has fireplace: No
- Fireplace features: None
Interior area
- Total structure area: 1,089
- Total interior livable area: 1,089 sqft
- Finished area above ground: 1,089
- Finished area below ground: 0
Property
Parking
- Total spaces: 1
- Parking features: Attached, Garage, One Car Garage
- Attached garage spaces: 1
Features
- Stories: 1
- Exterior features: Propane Tank - Leased
- On waterfront: Yes
- Waterfront features: Shoreline - Fisherman/Weeds, Shoreline - Silt, River Front
- Body of water: Bear River
- Frontage type: River
- Frontage length: 83,83
Lot
- Size: 1.27 Acres
- Features: Level
Details
- Parcel number: 02015590000
Construction
Type & style
- Home type: SingleFamily
- Architectural style: Ranch
- Property subtype: Single Family Residence
Materials
- Asphalt, Composite Siding, Frame
- Foundation: Block
- Roof: Composition,Shingle
Utilities & green energy
- Electric: Fuses
- Sewer: Conventional Sewer
- Water: Driven Well, Well
Community & HOA
Location
- Region: Park Falls
Financial & listing details
- Price per square foot: $182/sqft
- Annual tax amount: $1,147
- Date on market: 7/23/2026
- Ownership: Personal Rep
Estimated market value
Not available
Estimated sales range
Not available
Not available
Price history
| Date | Event | Price |
|---|---|---|
| 7/23/2026 | Listed for sale | $197,900$182/sqft |
Source:  GNMLS #218646 Report a problem GNMLS #218646 Report a problem | ||
Public tax history
Tax history is unavailable.
Monthly payment
Est. payment
Payment breakdown
Explore the cost of this home by adjusting the details. Changes won't be saved.Climate risks
Neighborhood: 54552
- $225,800-- bd-- ba-- sqft1834 State Highway 182, Park Falls, WI 54552Off Market
- $455,4003 bd3 ba4k sqft1830 State Highway 182, Park Falls, WI 54552Off Market
- $332,900-- bd-- ba-- sqft1824 State Highway 182, Park Falls, WI 54552Off Market
- $250,4003 bd1 ba1.1k sqft1816 State Highway 182, Park Falls, WI 54552Off Market
Similar homes
- $219,9003 bd1 ba1k sqft4259 Branch Rd, Park Falls, WI 54552For Sale
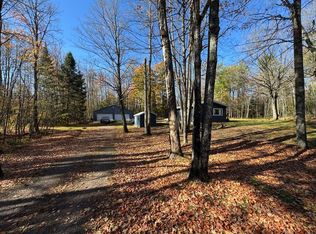 MLS ID #214600, MICKI PIERCE-HOLMSTROM, CENTURY 21 PIERCE REALTY - MERCER. GNMLS
 - $229,9003 bd2 ba1.2k sqftW5074 Aspen Ln, Park Falls, WI 54552For Sale
 MLS ID #218999, CARI PLOENSE, NORTHWOODS REALTY. GNMLS
 - $210,0002 bd2 ba700 sqft5251N State House Cir, Mercer, WI 54547For Sale
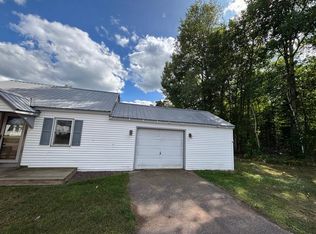 MLS ID #219036, JOY KOHEGYI, REAL BROKER, LLC. GNMLS
 - $199,0002 bd1 ba816 sqft1243 W Haskell Lake Ln, Lac Du Flambeau, WI 54538For Sale
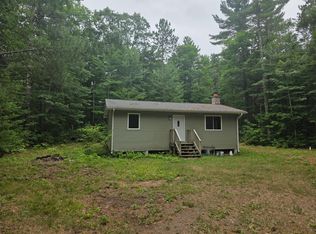 MLS ID #218959, CADEN WALLNER, SHOREWEST REALTORS - NORTHERN REALTY & LAND. GNMLS
