Discover exceptional versatility on 4.97 acres in Lac du Flambeau! Zoned All Purpose and offering approximately 839 feet of frontage along State Highway 47, this property provides outstanding potential for residential, business, recreational, or workshop use. The four-season, tri-level home features three bedrooms, two bathrooms, a spacious kitchen and living area, and a lofted primary suite with a private ensuite. Recent improvements include a new roof installed approximately two years ago, a new sand-point well, fresh exterior paint, and new tile flooring in the entryway. In-floor radiant heat and hydronic baseboard heat provide year-round comfort. A substantial 1,584-square-foot detached garage includes a concrete floor, two lofted storage areas, separate 100-amp electrical service, a 16-by-9-foot overhead door, and abundant space for vehicles, equipment, storage, or a workshop. Surrounded by mature trees with generally level terrain and convenient highway access, this unique property offers privacy, functionality, and room to bring your vision to life.
Under contract
Price cut: $24K (9/18)
$275,000
1870 State Highway 47 S, Lac Du Flambeau, WI 54538
3beds
1,608sqft
Single Family Residence
Built in ----
4.97 Acres Lot
$-- Zestimate®
$171/sqft
$-- HOA
What's special
Four-season tri-level homeThree bedroomsFresh exterior paintHydronic baseboard heatIn-floor radiant heatTwo bathroomsSurrounded by mature trees
- 24 days
- 757
- 57
Likely to sell faster than
Zillow last checked:
Listing updated:
Listed by:
CORBIN LASIER 715-614-3999,
LASIER REALTY, INC.
Source: GNMLS,MLS#: 219405
Facts & features
Interior
Bedrooms & bathrooms
- Bedrooms: 3
- Bathrooms: 2
- Full bathrooms: 2
Primary bedroom
- Level: Third
- Dimensions: 17x25
Bedroom
- Level: First
- Dimensions: 12x14
Bedroom
- Level: Second
- Dimensions: 8x10
Bathroom
- Level: Second
Bathroom
- Level: Third
Entry foyer
- Level: Second
- Dimensions: 10x14
Kitchen
- Level: First
- Dimensions: 14x10
Laundry
- Level: Second
- Dimensions: 8x9
Living room
- Level: First
- Dimensions: 13x24
Heating
- Electric, Propane, Radiant Floor
Cooling
- Wall/Window Unit(s)
Appliances
- Included: Built-In Oven, Dryer, Dishwasher, Propane Water Heater, Refrigerator, Washer
Features
- Cathedral Ceiling(s), High Ceilings, Pull Down Attic Stairs, Vaulted Ceiling(s)
- Flooring: Tile
- Attic: Pull Down Stairs
- Has fireplace: No
- Fireplace features: None
Interior area
- Total structure area: 1,608
- Total interior livable area: 1,608 sqft
- Finished area above ground: 1,608
- Finished area below ground: 0
Property
Parking
- Total spaces: 8
- Parking features: Detached, Four Car Garage, Four or more Spaces, Garage
- Garage spaces: 4
Features
- Exterior features: Out Building(s), Propane Tank - Owned
- Frontage length: 0,0
Lot
- Size: 4.97 Acres
Details
- Parcel number: 10339813
- Zoning description: All Purpose
Construction
Type & style
- Home type: SingleFamily
- Architectural style: Tri-Level
- Property subtype: Single Family Residence
Materials
- Frame, Wood Siding
- Foundation: Slab
- Roof: Composition,Shingle
Utilities & green energy
- Electric: Circuit Breakers
- Sewer: County Septic Maintenance Program - Yes
- Water: Driven Well, Well
Community & HOA
Location
- Region: Lac Du Flambeau
Financial & listing details
- Price per square foot: $171/sqft
- Annual tax amount: $1,502
- Date on market: 9/2/2026
- Ownership: Fee Simple
- Road surface type: Paved
Estimated market value
Not available
Estimated sales range
Not available
Not available
Price history
| Date | Event | Price |
|---|---|---|
| 9/23/2026 | Contingent | $275,000$171/sqft |
Source:  GNMLS #219405 Report a problem GNMLS #219405 Report a problem | ||
| 9/18/2026 | Price change | $275,000-8%$171/sqft |
Source: GNMLS #219405 Report a problem | ||
| 9/2/2026 | Listed for sale | $299,000$186/sqft |
Source: GNMLS #219405 Report a problem | ||
Public tax history
Tax history is unavailable.
Monthly payment
Est. payment
Payment breakdown
Explore the cost of this home by adjusting the details. Changes won't be saved.Climate risks
Neighborhood: 54538
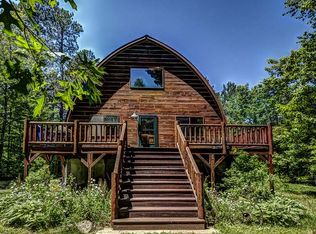
Similar homes
- $259,0003 bd2 ba1.8k sqft9887 Morgan Oaks Dr APT 8A, Minocqua, WI 54548For Sale
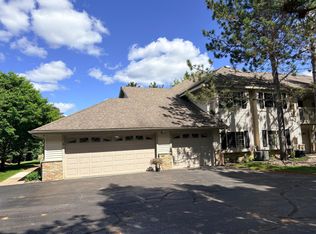 MLS ID #218013, JUDY MIXIS, SHOREWEST - RHINELANDER. GNMLS
 - $339,9003 bd2 ba1.8k sqft11337 Mary Ln, Arbor Vitae, WI 54568For Sale
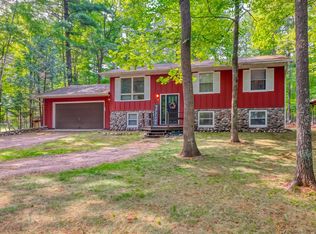 MLS ID #218976, ANDREA & PAUL CHRISTIE TEAM, REDMAN REALTY GROUP, LLC. GNMLS
 - $298,0002 bd1 ba1.5k sqft7071 Balsam Park Blvd, Hazelhurst, WI 54531For Sale
 MLS ID #219178, MATT WALLMOW, LAKELAND REALTY. GNMLS
 - $269,9003 bd2 ba1k sqft1576 N Farming Rd, Woodruff, WI 54568For Sale
 MLS ID #218398, THE HERVEY TEAM, REDMAN REALTY GROUP, LLC. GNMLS
