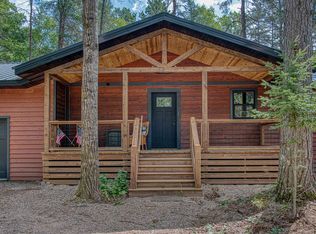
Meticulously maintained 3BR/2BA ranch on a quiet cul-de-sac in Forest Downs. Includes deeded access to 700' of sandy shoreline on 1,617-acre Big St. Germain Lake, a picnic area, and optional boat slip availability. Highlighted updates feature a 3-year-old roof, kitchen flooring, windows, newer stainless steel appliances, low-maintenance decking, and an oversized attached garage. Tons of storage in the 2 sheds and crawl space with concrete slab. Near area recreational trails—perfect for year-round living or a vacation getaway! Call today for your private tour.
For sale
$324,000
1630 Pine Tree Ln, Saint Germain, WI 54558
3beds
1,188sqft
Single Family Residence
Built in ----
0.48 Acres Lot
$312,200 Zestimate®
$273/sqft
$-- HOA
What's special
Picnic areaOversized attached garageKitchen flooringNewer stainless steel appliancesLow-maintenance deckingQuiet cul-de-sac
- 47 days
- 1,119
- 46
Likely to sell faster than
Zillow last checked:
Listing updated:
Listed by:
LINDA LONG TEAM 715-543-2544,
REDMAN REALTY GROUP, LLC,
PETER NICOL 309-645-4624,
REDMAN REALTY GROUP, LLC
Source: GNMLS,MLS#: 219301
Facts & features
Interior
Bedrooms & bathrooms
- Bedrooms: 3
- Bathrooms: 2
- Full bathrooms: 2
Primary bedroom
- Level: First
- Dimensions: 12x1111
Bedroom
- Level: First
- Dimensions: 11x9
Bedroom
- Level: First
- Dimensions: 11x8
Bathroom
- Level: First
Bathroom
- Level: First
Dining room
- Level: First
- Dimensions: 12x9'6
Kitchen
- Level: First
- Dimensions: 12x11'6
Living room
- Level: First
- Dimensions: 16x12
Heating
- Forced Air, Natural Gas
Cooling
- Central Air
Appliances
- Included: Dryer, Dishwasher, Exhaust Fan, Electric Water Heater, Gas Oven, Gas Range, Microwave, Refrigerator, Washer
- Laundry: Main Level
Features
- Cathedral Ceiling(s), High Ceilings, Bath in Primary Bedroom, Main Level Primary, Vaulted Ceiling(s)
- Flooring: Carpet, Laminate
- Basement: Crawl Space
- Has fireplace: No
- Fireplace features: None
Interior area
- Total structure area: 1,188
- Total interior livable area: 1,188 sqft
- Finished area above ground: 1,188
- Finished area below ground: 0
Property
Parking
- Total spaces: 2
- Parking features: Garage, Two Car Garage
- Garage spaces: 2
- Has uncovered spaces: Yes
Features
- Stories: 1
- Patio & porch: Deck, Open
- Exterior features: Landscaping, Out Building(s), Paved Driveway
- Body of water: BIG ST GERMAIN
- Frontage length: 700,700
Lot
- Size: 0.48 Acres
- Features: Cul-De-Sac
Details
- Additional structures: Outbuilding
- Parcel number: 2496507
- Zoning description: Residential
Construction
Type & style
- Home type: SingleFamily
- Architectural style: Ranch
- Property subtype: Single Family Residence
Materials
- Modular/Prefab, Vinyl Siding
- Foundation: Block, Slab
- Roof: Composition,Shingle
Utilities & green energy
- Electric: Circuit Breakers
- Sewer: County Septic Maintenance Program - Yes, Conventional Sewer
- Water: Drilled Well
Community & HOA
Community
- Subdivision: Forest Downs Div 3
Location
- Region: Saint Germain
Financial & listing details
- Price per square foot: $273/sqft
- Tax assessed value: $142,000
- Annual tax amount: $1,134
- Date on market: 8/28/2026
- Ownership: Fee Simple
Estimated market value
$312,200
$297,000 - $328,000
$1,824/mo
Price history
| Date | Event | Price |
|---|---|---|
| 8/28/2026 | Listed for sale | $324,000+270.3%$273/sqft |
Source:  GNMLS #219301 Report a problem GNMLS #219301 Report a problem | ||
| 7/15/2009 | Sold | $87,500$74/sqft |
Source: Public Record Report a problem | ||
Public tax history
| Year | Property taxes | Tax assessment |
|---|---|---|
| 2024 | $1,058 -0.9% | $142,000 |
| 2023 | $1,068 -9.1% | $142,000 |
| 2022 | $1,176 -0.4% | $142,000 |
| 2021 | $1,180 -5.1% | $142,000 |
| 2020 | $1,244 -2.3% | $142,000 |
| 2019 | $1,272 +7.5% | $142,000 |
| 2018 | $1,183 +9% | $142,000 |
| 2017 | $1,086 -3.1% | $142,000 |
| 2016 | $1,121 +872.3% | $142,000 |
| 2015 | $115 -89.3% | $142,000 |
| 2014 | $1,077 -11.1% | $142,000 |
| 2013 | $1,210 +7.1% | $142,000 |
| 2012 | $1,131 -7.5% | $142,000 |
| 2011 | $1,222 -3.1% | $142,000 |
| 2010 | $1,260 +8% | $142,000 |
| 2009 | $1,167 | $142,000 |
Find assessor info on the county website
Monthly payment
Est. payment
Payment breakdown
Explore the cost of this home by adjusting the details. Changes won't be saved.Climate risks
Neighborhood: 54558
Nearby schools
Schools provided by the listing agent
- Elementary: VI Northland Pines-StG
- Middle: VI Northland Pines
- High: VI Northland Pines
Source: GNMLS. This data may not be complete. We recommend contacting the local school district to confirm school assignments for this home.
- $399,600-- bd-- ba-- sqft1624 Pine Tree Ln, Saint Germain, WI 54558Off Market
- $431,600-- bd-- ba-- sqft1619 Pine Tree Ln, Saint Germain, WI 54558Off Market
- $362,200-- bd-- ba-- sqft1625 Pine Tree Ln, Saint Germain, WI 54558Off Market
- $278,5003 bd2 ba1.6k sqft1616 Pine Tree Ln, Saint Germain, WI 54558Off Market
Similar homes
- $399,0003 bd2 ba1.5k sqft8075 Indian Trl, Saint Germain, WI 54558For Sale
 MLS ID #218402, THOMAS KOLINSKY, CENTURY 21 BURKETT - LOL. GNMLS
 - $349,0003 bd2 ba1.1k sqft2601 Len Ellen Cir, Sayner, WI 54560For Sale
 MLS ID #219386, JULIE WINTER-PAEZ (JWP GROUP), RE/MAX PROPERTY PROS. GNMLS
 - $324,9002 bd1 ba1.1k sqft6096 River ROAD, Eagle River, WI 54521Active
 MLS ID #1979208, Bradley Vogel. WIREX MLS
 - $389,9003 bd2 ba1.5k sqft5028 Rivercrest Ln, Eagle River, WI 54521For Sale
 MLS ID #220055, JEREMY OBERLANDER, REDMAN REALTY GROUP, LLC. GNMLS
