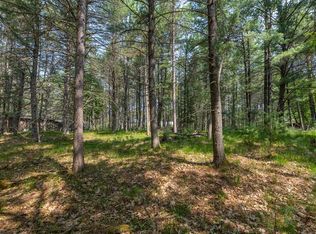
CornerStone Custom Builders is excited to introduce a new planned residential community in beautiful St. Germain, WI. This thoughtfully designed neighborhood will feature 17 individual residences, each on its own homesite, offering privacy, comfort, and a welcoming community atmosphere. Model A-2L offers convenient, barrier-free, single-level living with 2 bedrooms, 2 baths, and an attached 2-car garage. Starting at $369,900, this new construction home combines an open-concept design, quality craftsmanship, energy-efficient features, and modern finishes. The base price includes Epitome foundation walls, slab-on-grade construction, 9' 2x6 exterior walls with R-19 batt insulation, trussed roof with energy heel and 30-year shingles, energy-efficient Andersen windows and patio doors, fiberglass exterior doors, upgraded vinyl siding, painted interior doors, stained wood trim, upgraded plumbing fixtures, high-line toilets, upgraded cabinets and countertops, Rigid Max flooring, concrete walks, and landscaping. The garage includes a 16x8 overhead door and drywall ceiling. Customize your home with available options including a stone-to-mantel gas fireplace, 12x24 third garage stall, 481 sq. ft. second level with 2 additional bedrooms and bathroom. An insulated and finished garage is also available. Enjoy the Northwoods lifestyle with pristine lakes, golf, trails, year-round recreation, shopping, and dining nearby. Ideal for a primary residence, retirement home, or Northwoods retreat. Quality construction, modern design, and the opportunity to make it your own!
For sale
$369,900
LOT 3 Sunrise Ln, Saint Germain, WI 54558
2beds
1,222sqft
Condominium
Built in 2026
-- sqft lot
$-- Zestimate®
$303/sqft
$50/mo HOA
What's special
Modern finishesBarrier-free single-level livingOpen-concept designHigh-line toiletsUpgraded cabinets and countertopsStained wood trimPainted interior doors
- 6 hours
- 68
- 1
Zillow last checked:
Listing updated:
Listed by:
AMBER KROUZE 715-490-2120,
SIMPLIFEE REALTY, LLC
Source: GNMLS,MLS#: 219333
Facts & features
Interior
Bedrooms & bathrooms
- Bedrooms: 2
- Bathrooms: 2
- Full bathrooms: 2
Primary bedroom
- Level: First
- Dimensions: 14'8x11'6
Bedroom
- Level: First
- Dimensions: 11x10'8
Primary bathroom
- Level: First
- Dimensions: 10'6x5'4
Bathroom
- Level: First
Dining room
- Level: First
- Dimensions: 15'6x10'6
Kitchen
- Level: First
- Dimensions: 10'7x11'7
Laundry
- Level: First
- Dimensions: 5'2x9
Living room
- Level: First
- Dimensions: 1'2x17'7
Heating
- Forced Air, Natural Gas
Appliances
- Included: Dishwasher, Gas Oven, Gas Range, Microwave, Refrigerator
- Laundry: Main Level
Features
- Main Level Primary, Pantry, Walk-In Closet(s)
- Basement: None
- Has fireplace: No
- Fireplace features: None
Interior area
- Total structure area: 1,222
- Total interior livable area: 1,222 sqft
- Finished area above ground: 1,222
- Finished area below ground: 0
Property
Parking
- Total spaces: 2
- Parking features: Attached, Garage, Two Car Garage
- Attached garage spaces: 2
Features
- Levels: One
- Stories: 1
- Patio & porch: Patio
- Exterior features: Patio
- Frontage length: 0,0
Details
- Parcel number: 24176301
Construction
Type & style
- Home type: Condo
- Architectural style: One Story
- Property subtype: Condominium
Materials
- Frame, Vinyl Siding
- Roof: Composition,Shingle
Condition
- Year built: 2026
Details
- Builder name: CornerStone Custom Builders
Utilities & green energy
- Sewer: Conventional Sewer
- Water: Drilled Well, Shared Well
Community & HOA
HOA
- Has HOA: Yes
- HOA fee: $50 monthly
Location
- Region: Saint Germain
Financial & listing details
- Price per square foot: $303/sqft
- Date on market: 8/29/2026
- Ownership: Fee Simple
- Road surface type: Paved
Estimated market value
Not available
Estimated sales range
Not available
Not available
Price history
| Date | Event | Price |
|---|---|---|
| 8/29/2026 | Listed for sale | $369,900$303/sqft |
Source:  GNMLS #219333 Report a problem GNMLS #219333 Report a problem | ||
Public tax history
Tax history is unavailable.
Monthly payment
Est. payment
Payment breakdown
Explore the cost of this home by adjusting the details. Changes won't be saved.Climate risks
Neighborhood: 54558
Similar homes

- $324,0003 bd2 ba1.1k sqft1630 Pine Tree Ln, Saint Germain, WI 54558For Sale
 MLS ID #219301, LINDA LONG TEAM, REDMAN REALTY GROUP, LLC. GNMLS
 - $415,0003 bd3 ba1.5k sqft8308 Half Mile Rd #4, Saint Germain, WI 54558For Sale
 MLS ID #219223, ADAM BRUCKNER, COLLECTIVE REAL ESTATE GROUP. GNMLS
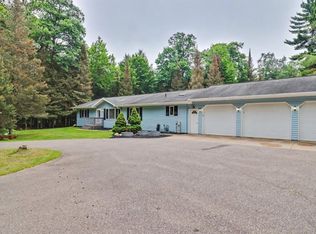
 - $384,9003 bd2 ba1.5k sqft8019 Birchwood Dr, Saint Germain, WI 54558For Sale
 MLS ID #218214, DAVID WEBER, ELIASON REALTY - ST GERMAIN. GNMLS
 - $429,0003 bd1 ba800 sqft7986 Paton Rd #10, Saint Germain, WI 54558For Sale
 MLS ID #219112, JEREMY OBERLANDER, REDMAN REALTY GROUP, LLC. GNMLS
