CornerStone Custom Builders is excited to introduce a new planned residential community in beautiful St. Germain, WI. This thoughtfully designed neighborhood will feature 17 individual residences, each on its own homesite, offering privacy, comfort, and a welcoming community atmosphere. Model B-2R features 3 bedrooms, 3 bathrooms, and a spacious 2-car attached garage with 16’ x 7’9” overhead door. The inviting main level offers a spacious primary suite with private ensuite bath, versatile den, convenient laundry, and an airy open-concept kitchen, dining, and living area. A striking stone-to-mantel fireplace creates a warm focal point for relaxing and entertaining. The generous 481 sq. ft. second level includes two additional bedrooms and a full bath, providing excellent space for family or guests. Quality features included in the base price include Epitome foundation walls, slab-on-grade construction, 9' 2x6 exterior walls with R-19 insulation and R-50 insulation in ceiling, energy-heel roof trusses, 30-year shingles, Andersen windows and patio doors, fiberglass exterior doors, upgraded maintenance free siding, painted interior doors, stained wood trim, upgraded plumbing fixtures, cabinetry and countertops, Rigid Max flooring, concrete walks, and landscaping. Condominium plat and documents are in process and anticipated mid-October 2026. Offers shall be contingent upon Buyer’s satisfactory review of the condominium documents and the building specifications within 5 business days of receipt. Condo fee is estimated at $50/month; final fee has not been determined and is subject to change. Photos are renderings for illustrative purposes and may not reflect exact final construction, finishes, colors, materials, or features.
For sale
$439,900
Lot 2 SUNRISE LN, St Germain, WI 54558
3beds
1,703sqft
Condominium
Built in 2026
-- sqft lot
$427,900 Zestimate®
$258/sqft
$50/mo HOA
What's special
Striking stone-to-mantel fireplaceTwo additional bedroomsEnergy-heel roof trussesCabinetry and countertopsStained wood trimPainted interior doorsFiberglass exterior doors
- 66 days
- 158
- 7
Zillow last checked:
Listing updated:
Listed by:
AMBER KROUZE 715-490-2120,
SIMPLIFEE REALTY, LLC
Source: GNMLS,MLS#: 219363
Facts & features
Interior
Bedrooms & bathrooms
- Bedrooms: 3
- Bathrooms: 3
- Full bathrooms: 3
Primary bedroom
- Level: First
- Dimensions: 14'8x11'6
Bedroom
- Level: Second
- Dimensions: 11'3x11'8
Bedroom
- Level: Second
- Dimensions: 11'1x11'8
Primary bathroom
- Level: First
- Dimensions: 10'6x5'4
Bathroom
- Level: First
Bathroom
- Level: Second
Den
- Level: First
- Dimensions: 11x10'8
Dining room
- Level: First
- Dimensions: 15'6x10'6
Kitchen
- Level: First
- Dimensions: 10'7x11'7
Laundry
- Level: First
- Dimensions: 5'2x9
Living room
- Level: First
- Dimensions: 17'7x12
Heating
- Forced Air, Natural Gas
Appliances
- Included: Dishwasher, Gas Oven, Gas Range, Microwave, Refrigerator
- Laundry: Main Level
Features
- Main Level Primary, Pantry, Walk-In Closet(s)
- Basement: None
- Has fireplace: No
- Fireplace features: Gas, Stone
Interior area
- Total structure area: 1,703
- Total interior livable area: 1,703 sqft
- Finished area above ground: 1,703
- Finished area below ground: 0
Property
Parking
- Total spaces: 2
- Parking features: Attached, Garage, Two Car Garage
- Attached garage spaces: 2
Features
- Levels: One and One Half
- Stories: 1.5
- Patio & porch: Patio
- Exterior features: Patio
- Frontage length: 0,0
Details
- Parcel number: 24176301
Construction
Type & style
- Home type: Condo
- Architectural style: One and One Half Story
- Property subtype: Condominium
Materials
- Frame, Vinyl Siding
- Roof: Composition,Shingle
Condition
- Year built: 2026
Details
- Builder name: CornerStone Custom Builders
Utilities & green energy
- Sewer: Conventional Sewer
- Water: Drilled Well, Shared Well
Community & HOA
Community
- Subdivision: Holiday Estates #2
HOA
- Has HOA: Yes
- HOA fee: $50 monthly
Location
- Region: Saint Germain
Financial & listing details
- Price per square foot: $258/sqft
- Date on market: 9/1/2026
- Ownership: Condominium
- Road surface type: Paved
Estimated market value
$427,900
$407,000 - $449,000
$2,664/mo
Price history
| Date | Event | Price |
|---|---|---|
| 9/1/2026 | Listed for sale | $439,900$258/sqft |
Source:  WIREX MLS #22604287 Report a problem | ||
Public tax history
Tax history is unavailable.
Monthly payment
Est. payment
Payment breakdown
Explore the cost of this home by adjusting the details. Changes won't be saved.Climate risks
Neighborhood: 54558
Similar homes
- $479,3003 bd3 ba2k sqftLot 1 SUNRISE LN, St Germain, WI 54558For Sale
 MLS ID #219364, AMBER KROUZE, SIMPLIFEE REALTY, LLC. GNMLS
- $415,0003 bd3 ba1.5k sqft8308 HALF MILE RD #4, St Germain, WI 54558For Sale
 MLS ID #219223, ADAM BRUCKNER, COLLECTIVE REAL ESTATE GROUP. GNMLS
- $369,9002 bd2 ba1.2k sqftLot 3 SUNRISE LN, St Germain, WI 54558For Sale
 MLS ID #219333, AMBER KROUZE, SIMPLIFEE REALTY, LLC. GNMLS
- $314,7503 bd2 ba1.1k sqft1630 PINE TREE LN, St Germain, WI 54558For Sale
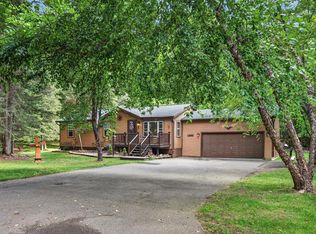 MLS ID #219301, LINDA LONG TEAM, REDMAN REALTY GROUP, LLC. GNMLS
