Welcome to Bridges Landing! You'll love the low maintenance lifestyle this ground floor, zero-entry condo offers. This condo features 3 bedrooms, 2 bathrooms and a 2-car heated garage with epoxy floor. Appliances are newer and included along with the ease of wide doorways and main hallway. You'll love enjoying the large patio that you can access from both the living room and primary bedroom. Your condo also includes access to the Eagle River Chain of Lakes from the piers shared by the condo association. Easy access to everything Eagle River has to offer, including ATV & snowmobile trails, downtown shops and more - stop out and see this condo today!
For sale
$385,000
812 River Rdg #A, Eagle River, WI 54521
3beds
1,332sqft
Condominium
Built in ----
-- sqft lot
$-- Zestimate®
$289/sqft
$300/mo HOA
What's special
Ground floor zero-entry condo
- 2 days
- 379
- 12
Likely to sell faster than
Zillow last checked:
Listing updated:
Listed by:
RICK LOVDAL 715-542-3223,
ELIASON REALTY - ST GERMAIN
Source: GNMLS,MLS#: 219796
Facts & features
Interior
Bedrooms & bathrooms
- Bedrooms: 3
- Bathrooms: 2
- Full bathrooms: 2
Primary bedroom
- Level: First
- Dimensions: 14x12
Bedroom
- Level: Second
- Dimensions: 12x11
Bedroom
- Level: First
- Dimensions: 11x11
Bathroom
- Level: First
Bathroom
- Level: First
Kitchen
- Level: First
- Dimensions: 9x9
Laundry
- Level: First
- Dimensions: 9x8
Living room
- Level: First
- Dimensions: 22x15
Heating
- Forced Air, Natural Gas
Cooling
- Central Air
Appliances
- Included: Dryer, Dishwasher, Electric Oven, Electric Range, Disposal, Microwave, Refrigerator, Washer
- Laundry: Main Level
Features
- Ceiling Fan(s), Handicap Access, Bath in Primary Bedroom, Main Level Primary, Walk-In Closet(s)
- Flooring: Carpet, Laminate, Tile
- Basement: None
- Number of fireplaces: 1
- Fireplace features: Gas
Interior area
- Total structure area: 1,332
- Total interior livable area: 1,332 sqft
- Finished area above ground: 1,332
- Finished area below ground: 0
Property
Parking
- Total spaces: 2
- Parking features: Attached, Garage, Two Car Garage, Heated Garage
- Attached garage spaces: 2
Features
- Levels: One and One Half
- Stories: 1.5
- Patio & porch: Patio
- Exterior features: Dock, Patio
- On waterfront: Yes
- Waterfront features: Shoreline - Sand, River Front
- Body of water: Eagle River
- Frontage type: River
- Frontage length: 377,377
Lot
- Size: 3.12 Acres
- Features: Dead End, Level
Details
- Parcel number: 221188014
Construction
Type & style
- Home type: Condo
- Architectural style: One and One Half Story
- Property subtype: Condominium
Materials
- Frame
- Foundation: Slab
- Roof: Composition,Shingle
Utilities & green energy
- Sewer: Public Sewer
- Water: Public
Community & HOA
Community
- Features: Shopping
- Subdivision: Bridges Lndg Condo
HOA
- Has HOA: Yes
- HOA fee: $300 monthly
Location
- Region: Eagle River
Financial & listing details
- Price per square foot: $289/sqft
- Tax assessed value: $293,500
- Annual tax amount: $3,337
- Date on market: 9/25/2026
- Ownership: Condominium,Trust
Estimated market value
Not available
Estimated sales range
Not available
Not available
Price history
| Date | Event | Price |
|---|---|---|
| 9/25/2026 | Listed for sale | $385,000+32.8%$289/sqft |
Source:  GNMLS #219796 Report a problem GNMLS #219796 Report a problem | ||
| 3/12/2024 | Sold | $290,000-7.8%$218/sqft |
Source: GNMLS #204652 Report a problem | ||
| 2/27/2024 | Contingent | $314,500$236/sqft |
Source: GNMLS #204652 Report a problem | ||
| 2/12/2024 | Price change | $314,500-0.2%$236/sqft |
Source: GNMLS #204652 Report a problem | ||
| 1/11/2024 | Price change | $315,000-1.3%$236/sqft |
Source: GNMLS #204652 Report a problem | ||
| 11/13/2023 | Listed for sale | $319,000+10.4%$239/sqft |
Source: GNMLS #204652 Report a problem | ||
| 3/24/2023 | Sold | $289,000-3.3%$217/sqft |
Source: GNMLS #200374 Report a problem | ||
| 2/3/2023 | Pending sale | $299,000$224/sqft |
Source:  RE/MAX International #200374 Report a problem RE/MAX International #200374 Report a problem | ||
| 2/3/2023 | Contingent | $299,000$224/sqft |
Source: GNMLS #200374 Report a problem | ||
| 2/3/2023 | Listed for sale | $299,000+17.3%$224/sqft |
Source: GNMLS #200374 Report a problem | ||
| 9/14/2022 | Sold | $254,900-1.9%$191/sqft |
Source: GNMLS #197787 Report a problem | ||
| 7/27/2022 | Contingent | $259,900$195/sqft |
Source: GNMLS #197787 Report a problem | ||
| 7/8/2022 | Listed for sale | $259,900+37.5%$195/sqft |
Source: GNMLS #197787 Report a problem | ||
| 6/8/2020 | Sold | $189,000+21.9%$142/sqft |
Source: Public Record Report a problem | ||
| 10/11/2016 | Sold | $155,000+6.9%$116/sqft |
Source: Public Record Report a problem | ||
| 9/9/2015 | Sold | $145,000$109/sqft |
Source: Public Record Report a problem | ||
Public tax history
| Year | Property taxes | Tax assessment |
|---|---|---|
| 2024 | $3,191 +14.3% | $293,500 +89.1% |
| 2023 | $2,792 +3.4% | $155,200 |
| 2022 | $2,700 -0.9% | $155,200 |
| 2021 | $2,723 -1.6% | $155,200 |
| 2020 | $2,768 +10.7% | $155,200 |
| 2019 | $2,501 +0.7% | $155,200 |
| 2018 | $2,482 +2.5% | $155,200 |
| 2017 | $2,423 +5.3% | $155,200 |
| 2016 | $2,301 -14.5% | $155,200 -10.5% |
| 2015 | $2,690 +3.9% | $173,500 |
| 2014 | $2,588 -3.6% | $173,500 |
| 2013 | $2,684 | $173,500 |
Find assessor info on the county website
Monthly payment
Est. payment
Payment breakdown
Explore the cost of this home by adjusting the details. Changes won't be saved.Climate risks
Neighborhood: 54521
Nearby schools
Schools provided by the listing agent
- Elementary: VI Northland Pines-ER
- Middle: VI Northland Pines
- High: VI Northland Pines
Source: GNMLS. This data may not be complete. We recommend contacting the local school district to confirm school assignments for this home.
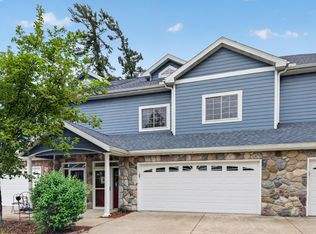
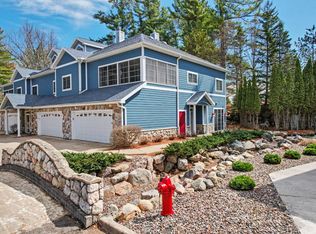
Similar homes
- $324,9002 bd2 ba1.2k sqft741 River Rdg #D, Eagle River, WI 54521For Sale
 MLS ID #217737, RICHELLE & TIM KRUSE, ELIASON REALTY - ST GERMAIN. GNMLS
 - $399,0003 bd2 ba1.5k sqft5028 Rivercrest Ln, Eagle River, WI 54521For Sale
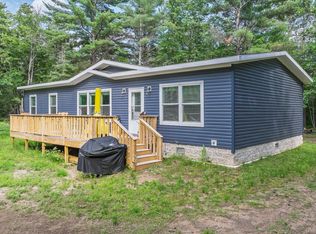 MLS ID #217992, JEREMY OBERLANDER, REDMAN REALTY GROUP, LLC. GNMLS
 - $349,0003 bd3 ba1.6k sqft7201 Birch Dr, Eagle River, WI 54521For Sale
 MLS ID #219766, JULIE WINTER-PAEZ (JWP GROUP), RE/MAX PROPERTY PROS. GNMLS
 - $375,0003 bd2 ba1.8k sqft431 Sundstein Rd, Eagle River, WI 54521For Sale
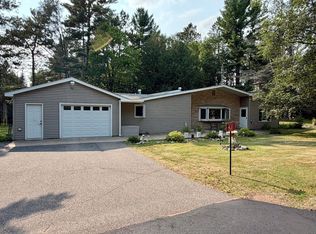 MLS ID #218726, BENJAMIN PARSONS, RE/MAX PROPERTY PROS - TOMAHAWK. GNMLS
