Tucked away in Aquila Court, this private 3-bedroom, 2.5-bathroom duplex combines modern convenience with direct access to outdoor recreation. Enter into the open-concept living area, where a cozy stone gas fireplace serves as the central focal point. Designed for comfort, the main-level primary suite offers a quiet retreat complete with a full en-suite and walk-in closet. Savor morning coffee protected from the weather in the bright three-season room, or head downstairs to the unfinished basement—already plumbed with a half bath—to design your ideal workout room, home theater, or extra living space. Complete with low-maintenance municipal services, a tankless water heater, and no HOA fees, you're positioned perfectly near an 18-hole golf course, trails, schools, and shopping.
For sale
Price cut: $20K (9/20)
$359,900
102 N Aquila Ct, Eagle River, WI 54521
3beds
1,841sqft
Condominium
Built in 2007
-- sqft lot
$351,300 Zestimate®
$195/sqft
$-- HOA
What's special
Cozy stone gas fireplaceUnfinished basementBright three-season roomWalk-in closetMain-level primary suite
- 56 days
- 345
- 16
Zillow last checked:
Listing updated:
Listed by:
HANNAH HALLSTROM 715-525-9448,
SHOREWEST - EAGLE RIVER
Source: GNMLS,MLS#: 218962
Facts & features
Interior
Bedrooms & bathrooms
- Bedrooms: 3
- Bathrooms: 3
- Full bathrooms: 2
- 1/2 bathrooms: 1
Primary bedroom
- Level: First
- Dimensions: 14x14
Bedroom
- Level: First
- Dimensions: 11x12
Bedroom
- Level: Second
- Dimensions: 11x25
Bathroom
- Level: First
Bathroom
- Level: Basement
Bathroom
- Level: First
Dining room
- Level: First
- Dimensions: 9'6x12
Kitchen
- Level: First
- Dimensions: 12x12
Laundry
- Level: First
- Dimensions: 6x11
Living room
- Level: First
- Dimensions: 13x15'6
Other
- Level: First
- Dimensions: 14x15'6
Heating
- Forced Air, Natural Gas
Cooling
- Central Air
Appliances
- Included: Dishwasher, Microwave, Range, Refrigerator, Tankless Water Heater
- Laundry: Main Level
Features
- Cathedral Ceiling(s), High Ceilings, Bath in Primary Bedroom, Main Level Primary, Vaulted Ceiling(s)
- Flooring: Carpet, Laminate
- Basement: Full
- Number of fireplaces: 1
- Fireplace features: Gas
Interior area
- Total structure area: 1,841
- Total interior livable area: 1,841 sqft
- Finished area above ground: 1,576
- Finished area below ground: 81
Property
Parking
- Total spaces: 2
- Parking features: Attached, Garage, Two Car Garage
- Attached garage spaces: 2
Features
- Levels: One and One Half
- Stories: 1.5
- Exterior features: Shed
Lot
- Size: 0.26 Acres
Details
- Additional structures: Shed(s)
- Parcel number: 221101972
- Zoning description: Residential
Construction
Type & style
- Home type: Condo
- Architectural style: One and One Half Story
- Property subtype: Condominium
Materials
- Frame, Vinyl Siding
- Foundation: Poured
- Roof: Composition,Shingle
Condition
- Year built: 2007
Utilities & green energy
- Sewer: Public Sewer
- Water: Public
Community & HOA
Community
- Subdivision: EAGLE ESTATES I CONDO
Location
- Region: Eagle River
Financial & listing details
- Price per square foot: $195/sqft
- Tax assessed value: $317,000
- Annual tax amount: $3,599
- Date on market: 8/10/2026
- Ownership: Condominium
Estimated market value
$351,300
$334,000 - $369,000
$1,960/mo
Price history
| Date | Event | Price |
|---|---|---|
| 9/20/2026 | Price change | $359,900-5.3%$195/sqft |
Source:  GNMLS #218962 Report a problem GNMLS #218962 Report a problem | ||
| 8/10/2026 | Listed for sale | $379,900$206/sqft |
Source: GNMLS #218962 Report a problem | ||
Public tax history
| Year | Property taxes | Tax assessment |
|---|---|---|
| 2024 | $3,337 +17.1% | $317,000 +90.4% |
| 2023 | $2,850 -1.3% | $166,500 |
| 2022 | $2,887 -0.9% | $166,500 |
| 2021 | $2,913 -1.6% | $166,500 |
| 2020 | $2,961 +4% | $166,500 |
| 2019 | $2,846 +1.1% | $166,500 |
| 2018 | $2,816 +2.1% | $166,500 |
| 2017 | $2,758 +5.2% | $166,500 |
| 2016 | $2,622 -12.8% | $166,500 -9.7% |
| 2015 | $3,006 | $184,400 |
| 2014 | -- | $184,400 |
| 2013 | $2,994 +12.8% | $184,400 |
| 2012 | $2,654 -9.1% | $184,400 |
| 2011 | $2,919 -1.6% | $184,400 +2.3% |
| 2010 | $2,967 +0% | $180,300 |
| 2009 | $2,966 | $180,300 |
Find assessor info on the county website
Monthly payment
Est. payment
Payment breakdown
Explore the cost of this home by adjusting the details. Changes won't be saved.Climate risks
Neighborhood: 54521
Nearby schools
Schools provided by the listing agent
- Elementary: VI Northland Pines-ER
- Middle: VI Northland Pines
- High: VI Northland Pines
Source: GNMLS. This data may not be complete. We recommend contacting the local school district to confirm school assignments for this home.
Similar homes
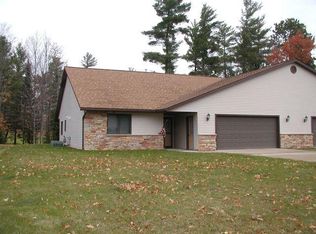
- $385,0003 bd2 ba1.3k sqft812 River Rdg #A, Eagle River, WI 54521For Sale
 MLS ID #219796, RICK LOVDAL, ELIASON REALTY - ST GERMAIN. GNMLS
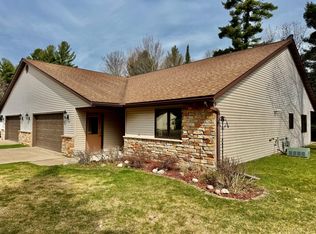
 - $324,9002 bd2 ba1.2k sqft741 River Rdg #D, Eagle River, WI 54521For Sale
 MLS ID #217737, RICHELLE & TIM KRUSE, ELIASON REALTY - ST GERMAIN. GNMLS
 - $375,0003 bd2 ba1.8k sqft431 Sundstein Rd, Eagle River, WI 54521For Sale
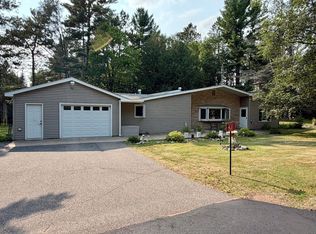 MLS ID #218726, BENJAMIN PARSONS, RE/MAX PROPERTY PROS - TOMAHAWK. GNMLS
 - $399,0003 bd2 ba1.5k sqft5028 Rivercrest Ln, Eagle River, WI 54521For Sale
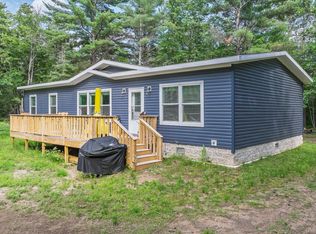 MLS ID #217992, JEREMY OBERLANDER, REDMAN REALTY GROUP, LLC. GNMLS
