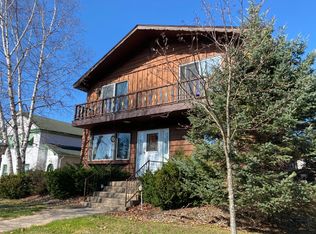
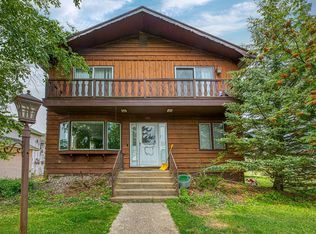
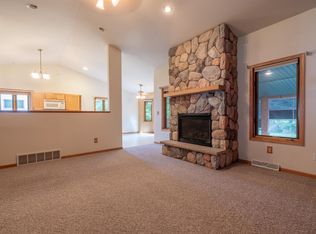
Discover a fantastic investment opportunity in the heart of Eagle River! Offering approximately 2,700 square feet of total living space, this spacious duplex provides versatility, convenience, and excellent income potential. The upper unit features 3 bedrooms and 1 bathroom, while the lower unit offers 2 bedrooms and 1 bathroom, providing comfortable and flexible living arrangements. A detached garage adds valuable storage and parking space. Ideally located within the city of Eagle River, this property is close to shopping, dining, schools, and everyday conveniences. Outdoor enthusiasts will appreciate the easy access to the area’s extensive recreational trail systems, making it easy to enjoy snowmobiling, ATV/UTV riding, biking, hiking, and everything the Northwoods has to offer. Whether you’re looking to expand your investment portfolio, live in one unit while generating rental income from the other, or create a multi-generational living arrangement, this duplex offers plenty of possibilities!
For sale
$325,900
110 S 2nd St, Eagle River, WI 54521
5beds
2,742sqft
Duplex, Multi Family
Built in ----
-- sqft lot
$-- Zestimate®
$119/sqft
$-- HOA
What's special
- 32 days
- 191
- 9
Zillow last checked:
Listing updated:
Listed by:
ERICA DUMAS 715-891-2403,
REDMAN REALTY GROUP, LLC
Source: GNMLS,MLS#: 219380
Facts & features
Interior
Bedrooms & bathrooms
- Bedrooms: 5
- Bathrooms: 2
- Full bathrooms: 2
Bedroom
- Level: Basement
- Dimensions: 14x12'6
Bedroom
- Level: First
- Dimensions: 11x15'6
Bedroom
- Level: Basement
- Dimensions: 15x13
Bedroom
- Level: First
- Dimensions: 11x15'6
Bedroom
- Level: Second
- Dimensions: 18x14
Bathroom
- Level: Basement
Bathroom
- Level: First
Dining room
- Level: Basement
- Dimensions: 12'6x11'6
Kitchen
- Level: Basement
- Dimensions: 22x8'6
Kitchen
- Level: First
- Dimensions: 11'6x20'6
Living room
- Level: Basement
- Dimensions: 12'6x11'6
Living room
- Level: First
- Dimensions: 15'6x9
Other
- Level: Second
- Dimensions: 25x14
Sunroom
- Level: First
- Dimensions: 9'6x16
Heating
- Baseboard, Electric, Forced Air, Natural Gas
Appliances
- Included: Electric Oven, Electric Range, Electric Water Heater, Gas Oven, Gas Range, Gas Water Heater, Refrigerator
- Laundry: Washer Hookup, In Basement
Features
- Cable TV
- Flooring: Carpet, Vinyl
- Basement: Exterior Entry,Full,Finished
- Has fireplace: No
- Fireplace features: None
Interior area
- Total structure area: 2,742
- Total interior livable area: 2,742 sqft
- Finished area above ground: 1,742
- Finished area below ground: 1,000
Property
Parking
- Total spaces: 1
- Parking features: Detached, Garage, One Car Garage, Driveway
- Garage spaces: 1
- Has uncovered spaces: Yes
Features
- Patio & porch: Patio
- Exterior features: Patio
- Frontage length: 0,0
Lot
- Size: 7,187 Square Feet
Details
- Parcel number: 221717
Construction
Type & style
- Home type: MultiFamily
- Architectural style: Raised Ranch
- Property subtype: Duplex, Multi Family
- Attached to another structure: Yes
Materials
- Frame, Vinyl Siding
- Foundation: Block
- Roof: Composition,Shingle
Utilities & green energy
- Electric: Circuit Breakers
- Sewer: Public Sewer
- Water: Public
- Utilities for property: Cable Available, Phone Available
Community & HOA
Community
- Features: Shopping
- Subdivision: Eagle River
Location
- Region: Eagle River
Financial & listing details
- Price per square foot: $119/sqft
- Tax assessed value: $173,500
- Annual tax amount: $1,909
- Date on market: 9/1/2026
- Ownership: Fee Simple
- Road surface type: Paved
Estimated market value
Not available
Estimated sales range
Not available
Not available
Price history
| Date | Event | Price |
|---|---|---|
| 9/1/2026 | Listed for sale | $325,900+55.3%$119/sqft |
Source:  GNMLS #219380 Report a problem GNMLS #219380 Report a problem | ||
| 5/22/2019 | Listing removed | $209,900$77/sqft |
Source: PINE POINT REALTY #175978 Report a problem | ||
| 3/12/2019 | Price change | $209,900-19%$77/sqft |
Source: PINE POINT REALTY #175978 Report a problem | ||
| 1/9/2019 | Listed for sale | $259,000$94/sqft |
Source: PINE POINT REALTY #175978 Report a problem | ||
Public tax history
| Year | Property taxes | Tax assessment |
|---|---|---|
| 2024 | $1,770 -9.7% | $173,500 +49.3% |
| 2023 | $1,961 +3.7% | $116,200 |
| 2022 | $1,892 -0.9% | $116,200 |
| 2021 | $1,909 -1.7% | $116,200 |
| 2020 | $1,942 +4.3% | $116,200 |
| 2019 | $1,862 +0.7% | $116,200 |
| 2018 | $1,848 -0.5% | $116,200 |
| 2017 | $1,858 +4.9% | $116,200 |
| 2016 | $1,770 -17.4% | $116,200 -16.2% |
| 2015 | $2,143 +4% | $138,700 |
| 2014 | $2,061 -3.6% | $138,700 |
| 2013 | $2,138 | $138,700 |
Find assessor info on the county website
Monthly payment
Est. payment
Payment breakdown
Explore the cost of this home by adjusting the details. Changes won't be saved.Climate risks
Neighborhood: 54521
Nearby schools
Schools provided by the listing agent
- Elementary: VI Northland Pines-ER
- Middle: VI Northland Pines
- High: VI Northland Pines
Source: GNMLS. This data may not be complete. We recommend contacting the local school district to confirm school assignments for this home.
Similar homes
- $257,0005 bd2 ba1.7k sqft302 E Pine St, Eagle River, WI 54521For Sale
 MLS ID #218845, KRISTI KURTZ, RE/MAX PROPERTY PROS. GNMLS
 - $347,5004 bd2 ba3.4k sqft4281 Highway 70 W, Eagle River, WI 54521For Sale
 MLS ID #219286, AVA SCHIDER, FLANDERS REALTY GROUP. GNMLS
 - $285,0003 bd2 ba1.4k sqft529 N Dyer Park, Eagle River, WI 54521For Sale
 MLS ID #219370, JULIE WINTER-PAEZ (JWP GROUP), RE/MAX PROPERTY PROS. GNMLS
 - $359,9003 bd3 ba1.8k sqft102 N Aquila Ct, Eagle River, WI 54521For Sale
 MLS ID #218962, HANNAH HALLSTROM, SHOREWEST - EAGLE RIVER. GNMLS
