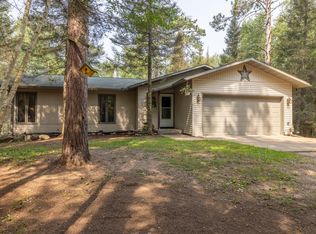
Escape to your own slice of Northwoods paradise with this spacious 4-bedroom, 3-bathroom home set on 4.21 acres near St. Germain. Offering room to roam, space to store all your toys, and the privacy so many buyers are searching for, this property is a rare find for families, outdoor enthusiasts, or anyone craving a peaceful retreat close to it all. Inside, the home offers generous living space with four comfortable bedrooms and three full bathrooms — plenty of room for family, guests, or a home office setup. The layout offers flexibility for everyday living while still feeling like a getaway. Outside, this property truly shines. A 32' x 24' detached two-car garage provides secure parking and extra storage, while the impressive 24' x 36' heated workshop is a dream space for hobbyists or anyone needing room to work on projects year-round. Rounding out the outbuildings is a versatile 12' x 26' metal pole barn, perfect for storing equipment, ATVs, snowmobiles, or lawn and garden tools. With 4.21 acres to enjoy, there's ample space for gardening, recreation, or simply enjoying the quiet of the Northwoods. Located in St. Germain, you're just minutes from area lakes, trails, dining, and all the outdoor recreation this region is known for — from fishing and boating in summer to snowmobiling and ice fishing in winter. Whether you're looking for a full-time residence, a weekend getaway, or a property with storage and workshop capabilities, this Shields Road gem checks every box. Schedule your showing today!
For sale
Price cut: $24K (9/15)
$475,000
1251 Shields Rd, Saint Germain, WI 54558
4beds
2,958sqft
Single Family Residence
Built in 1975
4.21 Acres Lot
$-- Zestimate®
$161/sqft
$-- HOA
What's special
Generous living spaceFour comfortable bedrooms
- 47 days
- 816
- 36
Zillow last checked:
Listing updated:
Listed by:
DAVID WEBER 715-891-0263,
ELIASON REALTY - ST GERMAIN
Source: GNMLS,MLS#: 218824
Facts & features
Interior
Bedrooms & bathrooms
- Bedrooms: 4
- Bathrooms: 3
- Full bathrooms: 3
Primary bedroom
- Level: First
- Dimensions: 13'1x16'11
Bedroom
- Level: Basement
- Dimensions: 8'11x14'11
Bedroom
- Level: First
- Dimensions: 13'3x13'10
Bedroom
- Level: First
- Dimensions: 12'8x12
Bathroom
- Level: First
Bathroom
- Level: Basement
Bathroom
- Level: First
Dining room
- Level: First
- Dimensions: 11'4x14'11
Entry foyer
- Level: First
- Dimensions: 5'9x12'11
Kitchen
- Level: First
- Dimensions: 10'3x14'11
Laundry
- Level: Basement
- Dimensions: 6'9x14'11
Living room
- Level: First
- Dimensions: 19'5x12'11
Office
- Level: Basement
- Dimensions: 10'3x12
Recreation
- Level: Basement
- Dimensions: 21'8x28'2
Storage room
- Level: Basement
- Dimensions: 11'11x31
Heating
- Hot Water, Natural Gas, Radiant Floor
Cooling
- Central Air
Appliances
- Included: Dryer, Dishwasher, Electric Oven, Electric Range, Electric Water Heater, Freezer, Refrigerator, Washer
- Laundry: Washer Hookup, In Basement
Features
- Bath in Primary Bedroom
- Flooring: Carpet, Concrete, Vinyl
- Basement: Full,Finished
- Number of fireplaces: 1
- Fireplace features: Wood Burning
Interior area
- Total structure area: 2,958
- Total interior livable area: 2,958 sqft
- Finished area above ground: 1,720
- Finished area below ground: 1,238
Property
Parking
- Total spaces: 2
- Parking features: Detached, Garage, Two Car Garage, Driveway
- Garage spaces: 2
- Has uncovered spaces: Yes
Features
- Patio & porch: Deck, Open
- Exterior features: Out Building(s), Shed
- Frontage length: 0,0
Lot
- Size: 4.21 Acres
- Features: Rural Lot
Details
- Additional structures: Garage(s), Outbuilding, Shed(s)
- Parcel number: 242474
- Zoning description: Residential
Construction
Type & style
- Home type: SingleFamily
- Property subtype: Single Family Residence
Materials
- Frame, Wood Siding
- Roof: Composition,Shingle
Condition
- Year built: 1975
Utilities & green energy
- Sewer: County Septic Maintenance Program - Yes, Conventional Sewer
- Water: Drilled Well
Community & HOA
Location
- Region: Saint Germain
Financial & listing details
- Price per square foot: $161/sqft
- Tax assessed value: $196,000
- Annual tax amount: $1,589
- Date on market: 8/3/2026
- Ownership: Fee Simple,Trust
- Road surface type: Paved
Estimated market value
Not available
Estimated sales range
Not available
Not available
Price history
| Date | Event | Price |
|---|---|---|
| 9/15/2026 | Price change | $475,000-4.8%$161/sqft |
Source:  GNMLS #218824 Report a problem GNMLS #218824 Report a problem | ||
| 8/31/2026 | Price change | $499,000-9.1%$169/sqft |
Source: GNMLS #218824 Report a problem | ||
| 8/3/2026 | Listed for sale | $549,000$186/sqft |
Source: GNMLS #218824 Report a problem | ||
Public tax history
| Year | Property taxes | Tax assessment |
|---|---|---|
| 2024 | $1,489 -2% | $196,000 |
| 2023 | $1,519 -6% | $196,000 |
| 2022 | $1,617 -0.7% | $196,000 |
| 2021 | $1,628 -5.1% | $196,000 |
| 2020 | $1,715 -2.3% | $196,000 |
| 2019 | $1,755 +7.6% | $196,000 |
| 2018 | $1,632 +7% | $196,000 |
| 2017 | $1,525 -3.2% | $196,000 |
| 2016 | $1,575 -1.4% | $196,000 |
| 2015 | $1,598 +7% | $196,000 |
| 2014 | $1,493 -11% | $196,000 |
| 2013 | $1,678 +7.2% | $196,000 |
| 2012 | $1,565 -7.7% | $196,000 |
| 2011 | $1,695 -3.1% | $196,000 |
| 2010 | $1,749 +7.5% | $196,000 |
| 2009 | $1,627 | $196,000 |
Find assessor info on the county website
Monthly payment
Est. payment
Payment breakdown
Explore the cost of this home by adjusting the details. Changes won't be saved.Climate risks
Neighborhood: 54558
Nearby schools
Schools provided by the listing agent
- Elementary: VI Northland Pines-StG
- Middle: VI Northland Pines
- High: VI Northland Pines
Source: GNMLS. This data may not be complete. We recommend contacting the local school district to confirm school assignments for this home.
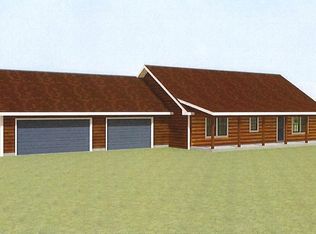
Similar homes
- $499,0004 bd4 ba3k sqft8174 Maplewood Dr, Saint Germain, WI 54558For Sale
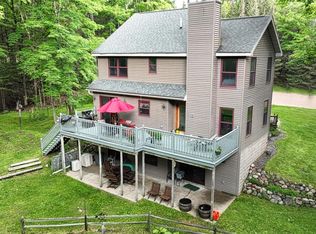 MLS ID #217971, CHERYL KELSEY, RE/MAX PROPERTY PROS - MINOCQUA. GNMLS
 - $289,9003 bd2 ba2k sqft1669 Apache Trl, Saint Germain, WI 54558For Sale
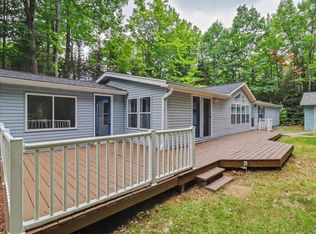 MLS ID #219641, RAY WEBER, ELIASON REALTY - ST GERMAIN. GNMLS
 - $475,0004 bd2 ba2.2k sqft1538 Lotus Ln, Eagle River, WI 54521For Sale
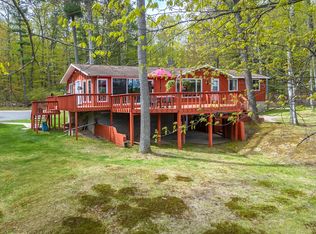 MLS ID #216888, RACHEL MARTIN, REDMAN REALTY GROUP, LLC. GNMLS
 - $485,0004 bd3 ba2.2k sqft2170 Musky Dam Ln, Eagle River, WI 54521For Sale
 MLS ID #218932, JASON MOORE, SHOREWEST - EAGLE RIVER. GNMLS
