Welcome to Whitetail Estates in St. Germain, a well-established neighborhood with direct access off Hwy. 70. Located halfway between Minocqua & Eagle River, you will love all that the area has to offer, with the golf course nearby, as well as bike trails, snowmobile trails & numerous lakes for all types of water activities. St. Germain is well known as a year-round recreational destination. This large home features over 1,700 sq. ft. on the main level and 1,200 sq. ft. finished in the walkout lower level. The great room features a corner fireplace with vaulted ceilings & direct access to the covered porch, with views of the wooded conservancy on 2 sides of the home. The kitchen & dining area complete this area with newer appliances & plenty of cabinets. The master bedroom features 2 closets & a large bath with double sinks & French doors. There are 2 additional bedrooms on the main level, as well as a convenient laundry room & another full bathroom. The lower walkout level is finished with an additional family room with a free-standing gas stove, wet bar, exercise/hobby area & another full bath. The patio is just outside the sliding doors with views of the wooded conservancy. The home is equipped with a whole house generator & a 3-car garage. The lot lease is $315.00 & includes lawn maintenance, snowplowing, garbage pickup & well & septic maintenance. Carefree living will be yours as the owner of this lovely home.
For sale
Price cut: $5K (7/14)
$325,000
9089 Jenny Pl, Saint Germain, WI 54558
3beds
2,935sqft
Single Family Residence
Built in 2000
-- sqft lot
$319,500 Zestimate®
$111/sqft
$315/mo HOA
What's special
Wet barVaulted ceilingsConvenient laundry room
- 54 days |
- 683 |
- 14 |
Likely to sell faster than
Zillow last checked:
Listing updated:
Listed by:
CHERYL KELSEY 715-614-2323,
RE/MAX PROPERTY PROS - MINOCQUA
Source: GNMLS,MLS#: 217441
Facts & features
Interior
Bedrooms & bathrooms
- Bedrooms: 3
- Bathrooms: 3
- Full bathrooms: 3
Primary bedroom
- Level: First
- Dimensions: 15x14
Bedroom
- Level: First
- Dimensions: 13x10
Bedroom
- Level: First
- Dimensions: 13x10
Bathroom
- Level: Basement
Bathroom
- Level: First
Bathroom
- Level: First
Florida room
- Level: First
- Dimensions: 30x8
Great room
- Level: First
- Dimensions: 30x17
Kitchen
- Level: First
- Dimensions: 15x13
Heating
- Forced Air, Natural Gas
Cooling
- Central Air
Appliances
- Included: Double Oven, Dryer, Dishwasher, Electric Water Heater, Freezer, Gas Oven, Gas Range, Microwave, Range, Refrigerator, Washer
- Laundry: Main Level
Features
- Ceiling Fan(s), Cathedral Ceiling(s), High Ceilings, Bath in Primary Bedroom, Main Level Primary, Vaulted Ceiling(s), Walk-In Closet(s)
- Flooring: Carpet, Tile, Wood
- Basement: Daylight,Full,Partially Finished,Walk-Out Access
- Attic: None
- Number of fireplaces: 1
- Fireplace features: Free Standing, Gas, Multiple
Interior area
- Total structure area: 2,935
- Total interior livable area: 2,935 sqft
- Finished area above ground: 1,735
- Finished area below ground: 1,200
Property
Parking
- Total spaces: 3
- Parking features: Attached, Garage
- Attached garage spaces: 3
- Has uncovered spaces: Yes
Features
- Stories: 1
- Patio & porch: Covered, Deck, Patio
- Exterior features: Deck, Landscaping, Patio, Paved Driveway
- Frontage length: 0,0
Lot
- Features: Cul-De-Sac, Wooded, Retaining Wall
Details
- Parcel number: No Real Estate, Personal Property
- Zoning description: Residential
- Other equipment: Generator
Construction
Type & style
- Home type: SingleFamily
- Architectural style: Ranch
- Property subtype: Single Family Residence
Materials
- Manufactured, Vinyl Siding
- Foundation: Poured
- Roof: Composition,Shingle
Condition
- Year built: 2000
Utilities & green energy
- Sewer: County Septic Maintenance Program - Yes, Conventional Sewer
- Water: Drilled Well
- Utilities for property: Underground Utilities
Community & HOA
Community
- Features: Shopping
- Subdivision: Whitetail Estates
HOA
- Has HOA: Yes
- HOA fee: $315 monthly
Location
- Region: Saint Germain
Financial & listing details
- Price per square foot: $111/sqft
- Annual tax amount: $1,360
- Date on market: 5/29/2026
- Ownership: Lot Rental
- Road surface type: Paved
Estimated market value
$319,500
$304,000 - $335,000
$3,153/mo
Price history
| Date | Event | Price |
|---|---|---|
| 7/14/2026 | Price change | $325,000-1.5%$111/sqft |
Source:  GNMLS #217441 Report a problem GNMLS #217441 Report a problem | ||
| 5/29/2026 | Listed for sale | $330,000+94.2%$112/sqft |
Source: GNMLS #217441 Report a problem | ||
| 3/23/2013 | Sold | $169,900$58/sqft |
Source: GNMLS #124805 Report a problem | ||
| 2/26/2013 | Pending sale | $169,900$58/sqft |
Source: Coldwell Banker Mulleady, Inc. REALTORS #124805 Report a problem | ||
| 3/27/2012 | Listed for sale | $169,900-2.9%$58/sqft |
Source: Coldwell Banker Mulleady, Inc. REALTORS #124805 Report a problem | ||
| 12/2/2011 | Listing removed | $174,900$60/sqft |
Source: Coldwell Banker Mulleady, Inc. REALTORS #119443 Report a problem | ||
| 6/3/2011 | Listed for sale | $174,900$60/sqft |
Source: Coldwell Banker Mulleady, Inc. REALTORS #119443 Report a problem | ||
Public tax history
Tax history is unavailable.
Monthly payment
Est. payment
Payment breakdown
Explore the cost of this home by adjusting the details. Changes won't be saved.Climate risks
Neighborhood: 54558
Nearby schools
GreatSchools rating
- 5/10Northland Pines Elementary-St GermainGrades: PK-4Distance: 2.8 mi
- 8/10Northland Pines High SchoolGrades: 7-12Distance: 14.8 mi
Schools provided by the listing agent
- Elementary: VI Northland Pines-StG
- Middle: VI Northland Pines
- High: VI Northland Pines
Source: GNMLS. This data may not be complete. We recommend contacting the local school district to confirm school assignments for this home.
- $266,5003 bd2 ba1.8k sqft9083 Jenny Pl, Saint Germain, WI 54558Off Market
- $259,2003 bd3 ba1.5k sqft9086 Jenny Pl, Saint Germain, WI 54558Off Market

- $170,0003 bd2 ba1.6k sqft9132 Nora Ln, Saint Germain, WI 54558Sold
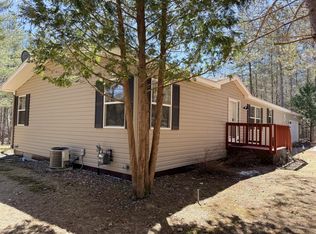
- $---- bd-- ba-- sqft1394 Jackie Way, Saint Germain, WI 54558Off Market
- $185,0003 bd2 ba1.4k sqft9087 Nora Ln, Saint Germain, WI 54558Sold
- $174,4002 bd1 ba1.3k sqft9087 Jenny Pl, Saint Germain, WI 54558Off Market
- $2,953,5003 bd2 ba1.6k sqft9079 Nora Ln, Saint Germain, WI 54558Off Market
- $---- bd-- ba-- sqft9155 Nora Ln, Saint Germain, WI 54558Off Market
A local agent can set up tours, give advice and negotiate with sellers.
A local lender can help you make sure your offer is ready when you are.
Similar homes
- $399,9003 bd2 ba1.5k sqft8019 Birchwood Dr, Saint Germain, WI 54558For Sale
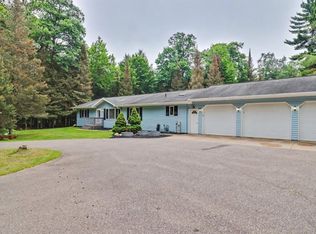 MLS ID #218214, DAVID WEBER, ELIASON REALTY - ST GERMAIN. GNMLS
 - $295,0003 bd1 ba1.5k sqft556 State Highway 155, Saint Germain, WI 54558For Sale
 MLS ID #218128, JEREMY OBERLANDER, REDMAN REALTY GROUP, LLC. GNMLS
 - $399,0003 bd2 ba2.6k sqft564 State Highway 155, Saint Germain, WI 54558For Sale
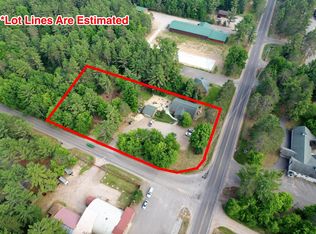 MLS ID #216136, DAVID ELIASON, ELIASON REALTY - EAGLE RIVER. GNMLS
 - $415,0003 bd2 ba1.5k sqft8075 Indian Trl, Saint Germain, WI 54558For Sale
 MLS ID #218402, THOMAS KOLINSKY, CENTURY 21 BURKETT - LOL. GNMLS
 - $349,0003 bd2 ba2.1k sqft2681 Pine Pl, Sayner, WI 54560For SaleMLS ID #218372, DARA MAILLETTE, CENTURY 21 BURKETT & ASSOC.. GNMLS
- $339,5003 bd3 ba1.8k sqft8162 Getaway Ln, Harshaw, WI 54529For SaleMLS ID #217550, TODD JOHNSON, FIRST WEBER - RHINELANDER. GNMLS
- $333,9003 bd2 ba1.6k sqft3844 Highway 70 W, Eagle River, WI 54521For SaleMLS ID #217875, DENISE GOLDSWORTHY TEAM, RE/MAX PROPERTY PROS - MINOCQUA. GNMLS
- $347,9003 bd2 ba1.6k sqft9276 Park Place Ln, Minocqua, WI 54548For SaleMLS ID #216598, THE HERVEY TEAM, REDMAN REALTY GROUP, LLC. GNMLS
- $345,0003 bd3 ba1.5k sqft10497 Big Arbor Vitae Dr, Arbor Vitae, WI 54568For SaleMLS ID #214967, LISA ALSTEEN, REDMAN REALTY GROUP, LLC. GNMLS
- $349,9003 bd2 ba1.7k sqft623 N Hirzel St, Eagle River, WI 54521For SaleMLS ID #218313, DIANA CHOPIN, CENTURY 21 BURKETT & ASSOC.. GNMLS
- $299,0003 bd2 ba1.9k sqft11367 Trant Road, Minocqua, WI 54548ActiveMLS ID #22602049, JOY KNOEDLER. WIREX MLS
- $329,0002 bd2 ba1.6k sqft9806 White Pine Ln, Woodruff, WI 54568For SaleMLS ID #217437, JOHN BAIRD, EXP REALTY, LLC. GNMLS
- $449,0003 bd2 ba2k sqft1825 Fawn Ct, Arbor Vitae, WI 54568For SaleMLS ID #217199, EDMUND CHOINSKI, 4 STAR REALTY. GNMLS
- $299,0003 bd2 ba3.3k sqft5046 Forest Ln, Rhinelander, WI 54501For SaleMLS ID #215231, LISA ALSTEEN, REDMAN REALTY GROUP, LLC. GNMLS
- $328,5002 bd3 ba1.8k sqft10012 Pine Tree Dr, Minocqua, WI 54548For SaleMLS ID #217554, JULIE WINTER-PAEZ (JWP GROUP), RE/MAX PROPERTY PROS. GNMLS
- $299,0003 bd2 ba1.5k sqft3700 Chain O Lakes Rd, Eagle River, WI 54521For SaleMLS ID #218018, MICHELLE GARSOW, CENTURY 21 BURKETT - LOL. GNMLS
- $399,5003 bd3 ba1.8k sqft8162 Getaway Ln, Minocqua, WI 54548For SaleMLS ID #217556, TODD JOHNSON, FIRST WEBER - RHINELANDER. GNMLS
- $400,0003 bd2 ba1.7k sqft8654 American Eagle Ct, Lake Tomahawk, WI 54539For SaleMLS ID #218207, EDMUND CHOINSKI, 4 STAR REALTY. GNMLS
- $375,0004 bd4 ba3.3k sqft11525 Harmony Ln, Arbor Vitae, WI 54568For SaleMLS ID #217247, ADAM REDMAN, REDMAN REALTY GROUP, LLC. GNMLS
- $368,0004 bd2 ba2.1k sqft534 N Minnesota St, Eagle River, WI 54521For SaleMLS ID #218103, LESLIE BOYEA, QUORUM ENTERPRISES, INC.. GNMLS
