Beautifully updated duplex offering exceptional flexibility for investment, owner-occupancy, or multi-generational living in a highly desirable Arbor Vitae location close to shopping, restaurants, schools, lakes, and year-round recreation. Each bi-level unit features a well-designed 2BR, 2BA layout with upper-level kitchen, living room, bedroom, and full bath, while the lower levels offer an additional bedroom, full bath with laundry, and comfortable family room space. The mirrored floor plans provide consistency while each side offers its own unique finishes and character. Recent updates and attractive interiors add to the appeal, including stainless appliances on the east side unit. The property is ideal for living in one side while generating rental income from the other, continuing its use as a strong investment property, or potentially converting back into one larger single-family residence if desired. Tenants currently pay utilities, and high speed internet is available. Outside, the flat yard offers a nice blend of open grassy space and wooded privacy to the south, complete with a fire pit area for relaxing outdoors. The detached 5-car garage provides excellent parking and storage flexibility with separate spaces designated for each unit. A rare opportunity offering versatility, income potential, and an excellent Northwoods location close to countless outdoor recreational opportunities.
For sale
$375,000
11525 Harmony Ln, Arbor Vitae, WI 54568
4beds
3,312sqft
Duplex, Multi Family
Built in 1995
-- sqft lot
$-- Zestimate®
$113/sqft
$-- HOA
What's special
- 149 days
- 218
- 15
Zillow last checked:
Listing updated:
Listed by:
ADAM REDMAN 715-892-7325,
REDMAN REALTY GROUP, LLC,
RENEE & CHAD RASMUSSEN TEAM 715-614-3325,
REDMAN REALTY GROUP, LLC
Source: GNMLS,MLS#: 217247
Facts & features
Interior
Bedrooms & bathrooms
- Bedrooms: 4
- Bathrooms: 4
- Full bathrooms: 4
Bedroom
- Level: Basement
- Dimensions: 11'3x11'8
Bedroom
- Level: First
- Dimensions: 11'4x12'7
Bedroom
- Level: Basement
- Dimensions: 11'3x12'1
Bedroom
- Level: First
- Dimensions: 11'3x12'6
Bathroom
- Level: Basement
Bathroom
- Level: First
Bathroom
- Level: Basement
Bathroom
- Level: First
Family room
- Level: Basement
- Dimensions: 16'10x20'3
Family room
- Level: Basement
- Dimensions: 16'11x19'10
Kitchen
- Level: First
- Dimensions: 11'9x15'1
Kitchen
- Level: First
- Dimensions: 15'2x12
Living room
- Level: First
- Dimensions: 14'10x17'1
Living room
- Level: First
- Dimensions: 14x17
Heating
- Forced Air, Propane
Cooling
- Central Air
Appliances
- Included: Dryer, Dishwasher, Electric Oven, Electric Range, Microwave, Propane Water Heater, Refrigerator, Washer
- Laundry: Washer Hookup, In Basement
Features
- Ceiling Fan(s), Cable TV
- Flooring: Carpet
- Basement: Full,Finished,Interior Entry
- Has fireplace: No
- Fireplace features: None
Interior area
- Total structure area: 3,312
- Total interior livable area: 3,312 sqft
- Finished area above ground: 1,656
- Finished area below ground: 1,656
Property
Parking
- Total spaces: 3
- Parking features: Detached, Garage, Driveway, Shared Driveway
- Garage spaces: 3
- Has uncovered spaces: Yes
Features
- Levels: Two
- Stories: 2
- Exterior features: Gravel Driveway, Propane Tank - Leased
- Frontage length: 0,0
Lot
- Size: 0.69 Acres
- Dimensions: 100 x 302
- Features: Level, Private, Rural Lot, Secluded, Wooded
Details
- Parcel number: 21371
- Zoning description: All Purpose
Construction
Type & style
- Home type: MultiFamily
- Architectural style: Raised Ranch,Two Story
- Property subtype: Duplex, Multi Family
- Attached to another structure: Yes
Materials
- Frame, Vinyl Siding
- Foundation: Poured
- Roof: Composition,Shingle
Condition
- Year built: 1995
Utilities & green energy
- Electric: Circuit Breakers
- Sewer: Conventional Sewer
- Water: Drilled Well
- Utilities for property: Cable Available
Community & HOA
Community
- Features: Shopping
- Subdivision: Harmony Acres
Location
- Region: Arbor Vitae
Financial & listing details
- Price per square foot: $113/sqft
- Tax assessed value: $158,500
- Annual tax amount: $1,691
- Date on market: 5/21/2026
- Ownership: Fee Simple
- Road surface type: Paved
Estimated market value
Not available
Estimated sales range
Not available
Not available
Price history
| Date | Event | Price |
|---|---|---|
| 5/21/2026 | Listed for sale | $375,000+15.4%$113/sqft |
Source:  GNMLS #217247 Report a problem GNMLS #217247 Report a problem | ||
| 12/22/2022 | Listing removed | -- |
Source: Zillow Rentals Report a problem | ||
| 11/16/2022 | Price change | $1,300-18.8% |
Source: Zillow Rental Network_1 Report a problem | ||
| 10/17/2022 | Price change | $1,600-11.1% |
Source: Zillow Rental Network_1 Report a problem | ||
| 9/21/2022 | Listed for rent | $1,800$1/sqft |
Source: Zillow Rental Network_1 Report a problem | ||
| 7/12/2022 | Sold | $325,000+122.6%$98/sqft |
Source: Public Record Report a problem | ||
| 8/3/2010 | Sold | $146,000-23.2%$44/sqft |
Source: Public Record Report a problem | ||
| 11/3/2005 | Sold | $190,000$57/sqft |
Source: Public Record Report a problem | ||
Public tax history
| Year | Property taxes | Tax assessment |
|---|---|---|
| 2025 | $1,691 -0.7% | $158,500 |
| 2024 | $1,702 -3.5% | $158,500 |
| 2023 | $1,764 +14.5% | $158,500 |
| 2022 | $1,541 -9.2% | $158,500 |
| 2021 | $1,697 -1% | $158,500 |
| 2020 | $1,714 +2.6% | $158,500 |
| 2019 | $1,671 +2.4% | $158,500 |
| 2018 | $1,632 +7.7% | $158,500 |
| 2017 | $1,515 +11.5% | $158,500 +6.3% |
| 2016 | $1,359 -3.1% | $149,100 |
| 2015 | $1,402 -1.9% | $149,100 |
| 2014 | $1,429 -7.3% | $149,100 |
| 2013 | $1,542 +2.4% | $149,100 |
| 2012 | $1,505 -2.1% | $149,100 |
| 2011 | $1,538 -6% | $149,100 |
| 2010 | $1,636 -24.1% | $149,100 -28.7% |
| 2009 | $2,155 | $209,000 |
Find assessor info on the county website
Monthly payment
Est. payment
Payment breakdown
Explore the cost of this home by adjusting the details. Changes won't be saved.Climate risks
Neighborhood: 54568
Nearby schools
Schools provided by the listing agent
- Elementary: ON Arbor Vitae-Woodruff
- High: ON Lakeland Union
Source: GNMLS. This data may not be complete. We recommend contacting the local school district to confirm school assignments for this home.

Similar homes
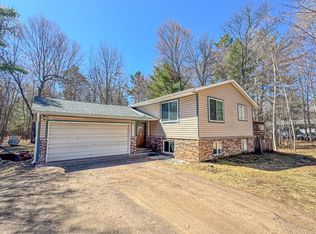
- $379,9003 bd2 ba2k sqft11075 Wolff Rd, Arbor Vitae, WI 54568For Sale
 MLS ID #219399, DAVID WEBER, ELIASON REALTY - ST GERMAIN. GNMLS
 - $339,9003 bd2 ba1.8k sqft11337 Mary Ln, Arbor Vitae, WI 54568For Sale
 MLS ID #218976, ANDREA & PAUL CHRISTIE TEAM, REDMAN REALTY GROUP, LLC. GNMLS
 - $434,0003 bd2 ba2k sqft1825 Fawn Ct, Arbor Vitae, WI 54568For Sale
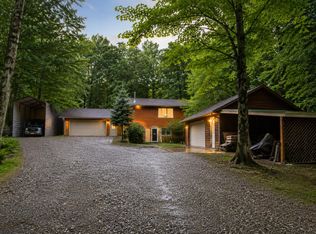 MLS ID #217199, EDMUND CHOINSKI, 4 STAR REALTY. GNMLS
 - $449,0003 bd3 ba1.7k sqft185 Forest Cir, Woodruff, WI 54568For Sale
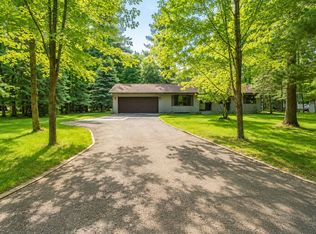 MLS ID #218334, EDMUND CHOINSKI, 4 STAR REALTY. GNMLS
