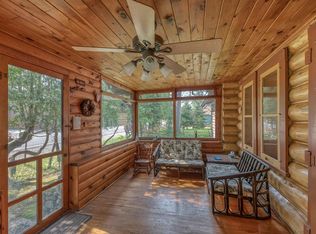
Recently renovated and full of character, this well-maintained Sayner home offers quality craftsmanship, abundant storage, and a private setting with state land directly across the road. The updated kitchen features brand-new appliances and a renovated chef’s galley layout with solid-surface counters, while updated bathrooms and luxurious wood flooring add to the move-in-ready appeal. The spacious upstairs bedroom provides exceptional storage with closets, built-ins, and a floored attic. Recent improvements include an upgraded septic system, roof, and water treatment/filtration system. Located within walking distance of Plum Lake, parks, playgrounds, shops, restaurants, and the many amenities of Sayner. Walk to the Sayner Pub or hop on the UTV routes right from the area. Sayner is famously known as the birthplace of the snowmobile, making this a true Northwoods recreation destination with easy access to trails, lakes, and public lands. The property is zoned Community Business, offering flexibility rarely found in a residential setting. Use it as your Northwoods home or operate a permitted public business from the property, subject to applicable zoning requirements. With extensive closet space, thoughtful updates, low-maintenance landscaping, and a private setting, this home delivers an ideal combination of comfort, convenience, and opportunity in the heart of Sayner.
For sale
Price cut: $50K (9/15)
$349,900
8792 Smith St, Sayner, WI 54560
4beds
2,698sqft
Single Family Residence
Built in ----
0.26 Acres Lot
$337,300 Zestimate®
$130/sqft
$-- HOA
What's special
Quality craftsmanshipRecently renovatedSpacious upstairs bedroomBrand-new appliancesThoughtful updatesSolid-surface countersUpdated kitchen
- 45 days
- 487
- 30
Zillow last checked:
Listing updated:
Listed by:
ADAM BRUCKNER 608-445-9851,
COLLECTIVE REAL ESTATE GROUP
Source: GNMLS,MLS#: 219272
Facts & features
Interior
Bedrooms & bathrooms
- Bedrooms: 4
- Bathrooms: 3
- Full bathrooms: 2
- 1/2 bathrooms: 1
Primary bedroom
- Level: Second
- Dimensions: 18'9x11'11
Bedroom
- Level: First
- Dimensions: 11'2x8
Bedroom
- Level: Second
- Dimensions: 15'6x14'2
Bedroom
- Level: First
- Dimensions: 13'2x12'11
Bathroom
- Level: First
Bathroom
- Level: First
Bathroom
- Level: Second
Other
- Level: Second
- Dimensions: 19'10x12'10
Breakfast room nook
- Level: First
- Dimensions: 15'10x8'4
Dining room
- Level: First
- Dimensions: 17'9x9'11
Family room
- Level: First
- Dimensions: 21'3x13'3
Family room
- Level: First
- Dimensions: 20'2x10'8
Kitchen
- Level: First
- Dimensions: 11'2x11'11
Living room
- Level: Second
Heating
- Forced Air, Natural Gas
Cooling
- Central Air
Appliances
- Included: Dryer, Dishwasher, Electric Oven, Electric Range, Microwave, Refrigerator, Water Softener, Washer, Water Purifier
Features
- Attic, Ceiling Fan(s), Cathedral Ceiling(s), Dry Bar, High Ceilings, Other, Vaulted Ceiling(s)
- Flooring: Tile, Wood
- Basement: Interior Entry,Unfinished
- Attic: Floored,Other
- Number of fireplaces: 1
- Fireplace features: Pellet Stove
Interior area
- Total structure area: 2,698
- Total interior livable area: 2,698 sqft
- Finished area above ground: 2,698
- Finished area below ground: 0
Property
Parking
- Total spaces: 2
- Parking features: Attached, Garage, Two Car Garage, Storage
- Attached garage spaces: 2
Features
- Levels: Two
- Stories: 2
- Patio & porch: Deck, Open
- Exterior features: Fence, Landscaping
- Fencing: Yard Fenced
- Frontage length: 0,0
Lot
- Size: 0.26 Acres
- Features: Retaining Wall
Details
- Parcel number: 20729
- Zoning description: Residential/Commercial
Construction
Type & style
- Home type: SingleFamily
- Architectural style: Two Story
- Property subtype: Single Family Residence
Materials
- Aluminum Siding, Composite Siding, Frame, Stone
- Foundation: Block, Cellar
- Roof: Composition,Rubber,Shingle
Utilities & green energy
- Sewer: County Septic Maintenance Program - Yes, Conventional Sewer
- Water: Drilled Well
Community & HOA
Location
- Region: Sayner
Financial & listing details
- Price per square foot: $130/sqft
- Tax assessed value: $143,500
- Annual tax amount: $1,628
- Date on market: 8/27/2026
- Ownership: Fee Simple
- Road surface type: Paved
Estimated market value
$337,300
$320,000 - $354,000
$2,718/mo
Price history
| Date | Event | Price |
|---|---|---|
| 9/15/2026 | Price change | $349,900-12.5%$130/sqft |
Source:  GNMLS #219272 Report a problem GNMLS #219272 Report a problem | ||
| 8/27/2026 | Listed for sale | $399,900+66.6%$148/sqft |
Source: GNMLS #219272 Report a problem | ||
| 9/16/2024 | Sold | $240,000-7.7%$89/sqft |
Source: GNMLS #208141 Report a problem | ||
| 8/22/2024 | Contingent | $259,900$96/sqft |
Source: GNMLS #208141 Report a problem | ||
| 7/26/2024 | Listed for sale | $259,900-10.4%$96/sqft |
Source: GNMLS #208141 Report a problem | ||
| 7/15/2024 | Listing removed | $289,990$107/sqft |
Source:  WIREX MLS #1977132 Report a problem WIREX MLS #1977132 Report a problem | ||
| 7/11/2024 | Listed for sale | $289,990$107/sqft |
Source: GNMLS #206572 Report a problem | ||
| 6/28/2024 | Contingent | $289,990$107/sqft |
Source: GNMLS #206572 Report a problem | ||
| 5/2/2024 | Listed for sale | $289,990+87.1%$107/sqft |
Source: GNMLS #206572 Report a problem | ||
| 11/22/2019 | Sold | $155,000-8.8%$57/sqft |
Source: GNMLS #181200 Report a problem | ||
| 9/18/2019 | Listed for sale | $169,900+69.9%$63/sqft |
Source: RE/MAX NORTHWOODS #181200 Report a problem | ||
| 1/30/2015 | Sold | $100,000-16%$37/sqft |
Source: GNMLS #138518 Report a problem | ||
| 9/9/2014 | Listed for sale | $119,000+66.4%$44/sqft |
Source: RE/MAX Northwoods #138518 Report a problem | ||
| 8/25/2014 | Sold | $71,500-44.6%$27/sqft |
Source: Public Record Report a problem | ||
| 12/1/2013 | Listed for sale | $129,000$48/sqft |
Source: REMAX Northwoods #138518 Report a problem | ||
Public tax history
| Year | Property taxes | Tax assessment |
|---|---|---|
| 2024 | $1,424 -6.7% | $143,500 |
| 2023 | $1,527 -1% | $143,500 |
| 2022 | $1,542 +4.4% | $143,500 |
| 2021 | $1,477 -3.1% | $143,500 |
| 2020 | $1,524 +19.9% | $143,500 +11.8% |
| 2019 | $1,271 +4.4% | $128,300 |
| 2018 | $1,218 +7.3% | $128,300 |
| 2017 | $1,135 +2.2% | $128,300 |
| 2016 | $1,111 -8.5% | $128,300 -7.6% |
| 2015 | $1,214 -1.1% | $138,800 |
| 2014 | $1,228 -10.8% | $138,800 |
| 2013 | $1,376 +10.8% | $138,800 -0.5% |
| 2012 | $1,242 -13.4% | $139,500 |
| 2011 | $1,435 -0.7% | $139,500 |
| 2010 | $1,446 | $139,500 |
Find assessor info on the county website
Monthly payment
Est. payment
Payment breakdown
Explore the cost of this home by adjusting the details. Changes won't be saved.Climate risks
Neighborhood: 54560
Nearby schools
Schools provided by the listing agent
- Elementary: VI Northland Pines-StG
- Middle: VI Northland Pines
- High: VI Northland Pines
Source: GNMLS. This data may not be complete. We recommend contacting the local school district to confirm school assignments for this home.
Similar homes
- $249,9003 bd2 ba1.7k sqft8710 Golf Course Rd, Sayner, WI 54560For Sale
 MLS ID #219420, CLIFF KOLINSKY, CENTURY 21 BURKETT - LOL. GNMLS
 - $339,9003 bd2 ba1.8k sqft11337 Mary Ln, Arbor Vitae, WI 54568For Sale
 MLS ID #218976, ANDREA & PAUL CHRISTIE TEAM, REDMAN REALTY GROUP, LLC. GNMLS
 - $419,0004 bd4 ba3k sqft8174 Maplewood Dr, Saint Germain, WI 54558For Sale
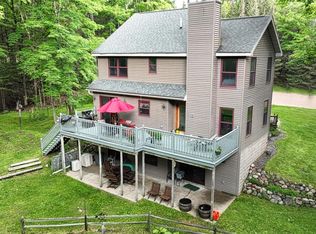 MLS ID #217971, CHERYL KELSEY, RE/MAX PROPERTY PROS - MINOCQUA. GNMLS
 - $399,0003 bd2 ba2k sqft11075 Wolff Rd, Arbor Vitae, WI 54568For Sale
 MLS ID #219399, DAVID WEBER, ELIASON REALTY - ST GERMAIN. GNMLS
