Discover quality, comfort, and convenience in this beautifully maintained 3BR/2BA home in the heart of St. Germain. Built in 2005, this property offers over 1,500 sq ft of finished living space highlighted by an open, functional floor plan and a spacious primary suite featuring a walk-in closet and private full bath. The full unfinished basement provides excellent storage and endless potential for future finishing. Enjoy year-round comfort with natural gas forced air heat, central air, and a new furnace. Step outside to a deck overlooking the backyard or entertain on the 12x16 patio. Situated on a .71-acre lot , the home also features an attached 2-car garage with a heated workshop—perfect for projects, hobbies, or extra workspace. Ideally located near St. Germain's renowned lakes, trails, restaurants, and endless Northwoods recreation, this property is ready to enjoy as a full-time residence or weekend retreat!
For sale
Price cut: $16K (8/20)
$399,000
8075 Indian Trl, Saint Germain, WI 54558
3beds
1,520sqft
Single Family Residence
Built in 2005
0.71 Acres Lot
$389,100 Zestimate®
$263/sqft
$-- HOA
What's special
Heated workshopWalk-in closetCentral airNew furnaceOpen functional floor planDeck overlooking the backyardSpacious primary suite
- 96 days
- 662
- 13
Zillow last checked:
Listing updated:
Listed by:
THOMAS KOLINSKY 715-547-3400,
CENTURY 21 BURKETT - LOL,
CLIFF KOLINSKY 715-547-3400,
CENTURY 21 BURKETT - LOL
Source: GNMLS,MLS#: 218402
Facts & features
Interior
Bedrooms & bathrooms
- Bedrooms: 3
- Bathrooms: 2
- Full bathrooms: 2
Primary bedroom
- Level: First
- Dimensions: 12'6x16'6
Bedroom
- Level: First
- Dimensions: 10'4x11'5
Bedroom
- Level: First
- Dimensions: 13'3x11'5
Bathroom
- Level: First
Bathroom
- Level: First
Dining room
- Level: First
- Dimensions: 13x9
Kitchen
- Level: First
- Dimensions: 8'10x13'3
Laundry
- Level: First
- Dimensions: 10x7'3
Living room
- Level: First
- Dimensions: 20'6x13'5
Workshop
- Level: First
- Dimensions: 27'8x9'6
Heating
- Forced Air, Natural Gas
Cooling
- Central Air
Appliances
- Included: Dryer, Dishwasher, Gas Oven, Gas Range, Gas Water Heater, Microwave, Refrigerator, Washer
- Laundry: Main Level
Features
- Ceiling Fan(s), Bath in Primary Bedroom, Main Level Primary, Walk-In Closet(s)
- Flooring: Ceramic Tile, Tile, Wood
- Basement: Full
- Attic: Scuttle
- Has fireplace: No
- Fireplace features: None
Interior area
- Total structure area: 1,520
- Total interior livable area: 1,520 sqft
- Finished area above ground: 1,520
- Finished area below ground: 0
Property
Parking
- Total spaces: 2
- Parking features: Attached, Garage, Two Car Garage, Storage, Driveway
- Attached garage spaces: 2
- Has uncovered spaces: Yes
Features
- Levels: One
- Stories: 1
- Patio & porch: Deck, Open, Patio
- Exterior features: Garden, Landscaping, Patio, Gravel Driveway
- Frontage length: 0,0
Lot
- Size: 0.71 Acres
- Features: Level, Private, Secluded, Wooded
Details
- Parcel number: 241100
- Zoning description: General Business
Construction
Type & style
- Home type: SingleFamily
- Architectural style: Ranch,One Story
- Property subtype: Single Family Residence
Materials
- Frame, Vinyl Siding
- Foundation: Poured
- Roof: Composition,Shingle
Condition
- Year built: 2005
Utilities & green energy
- Electric: Circuit Breakers
- Sewer: County Septic Maintenance Program - Yes, Conventional Sewer
- Water: Drilled Well
- Utilities for property: Other, Phone Available
Community & HOA
Community
- Features: Shopping
- Subdivision: Indian Trail Sub
Location
- Region: Saint Germain
Financial & listing details
- Price per square foot: $263/sqft
- Tax assessed value: $211,000
- Annual tax amount: $1,720
- Date on market: 7/10/2026
- Ownership: Fee Simple
Estimated market value
$389,100
$370,000 - $409,000
$2,039/mo
Price history
| Date | Event | Price |
|---|---|---|
| 8/20/2026 | Price change | $399,000-3.9%$263/sqft |
Source:  GNMLS #218402 Report a problem GNMLS #218402 Report a problem | ||
| 7/10/2026 | Listed for sale | $415,000+137.1%$273/sqft |
Source: GNMLS #218402 Report a problem | ||
| 8/30/2005 | Sold | $175,000$115/sqft |
Source: Public Record Report a problem | ||
Public tax history
| Year | Property taxes | Tax assessment |
|---|---|---|
| 2024 | $1,613 -2.2% | $211,000 |
| 2023 | $1,649 -5.4% | $211,000 |
| 2022 | $1,743 -0.7% | $211,000 |
| 2021 | $1,756 -5.1% | $211,000 |
| 2020 | $1,850 -2.3% | $211,000 |
| 2019 | $1,893 +7.6% | $211,000 |
| 2018 | $1,760 +6.7% | $211,000 |
| 2017 | $1,650 -3.2% | $211,000 |
| 2016 | $1,705 +889% | $211,000 |
| 2015 | $172 -89.3% | $211,000 |
| 2014 | $1,611 -11% | $211,000 |
| 2013 | $1,810 +7.3% | $211,000 |
| 2012 | $1,687 -7.7% | $211,000 |
| 2011 | $1,828 -3.1% | $211,000 |
| 2010 | $1,886 +7.5% | $211,000 |
| 2009 | $1,755 | $211,000 |
Find assessor info on the county website
Monthly payment
Est. payment
Payment breakdown
Explore the cost of this home by adjusting the details. Changes won't be saved.Climate risks
Neighborhood: 54558
Nearby schools
Schools provided by the listing agent
- Elementary: VI Northland Pines-StG
- Middle: VI Northland Pines
- High: VI Northland Pines
Source: GNMLS. This data may not be complete. We recommend contacting the local school district to confirm school assignments for this home.

Similar homes
- $324,0003 bd2 ba1.1k sqft1630 Pine Tree Ln, Saint Germain, WI 54558For Sale
 MLS ID #219301, LINDA LONG TEAM, REDMAN REALTY GROUP, LLC. GNMLS
 - $389,9003 bd2 ba1.5k sqft5028 Rivercrest Ln, Eagle River, WI 54521For Sale
 MLS ID #220055, JEREMY OBERLANDER, REDMAN REALTY GROUP, LLC. GNMLS
 - $415,0003 bd3 ba1.5k sqft8308 Half Mile Rd #4, Saint Germain, WI 54558For Sale
 MLS ID #219223, ADAM BRUCKNER, COLLECTIVE REAL ESTATE GROUP. GNMLS
 - $349,0003 bd2 ba1.1k sqft2601 Len Ellen Cir, Sayner, WI 54560For Sale
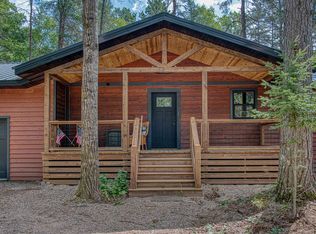 MLS ID #219386, JULIE WINTER-PAEZ (JWP GROUP), RE/MAX PROPERTY PROS. GNMLS
