Skip the stress of building and move right into this pristine, 1506 sq ft.- 3 bedroom/2 bath year-round home completed in 2024. Nestled on 3 wooded acres that offer a serene, deeply private feel, this property perfectly blends contemporary luxury with Northwoods tranquility. Located just minutes from downtown Eagle River, you get the peace of acreage without sacrificing convenience. There is a luxury primary suite which features a spacious bedroom, a large walk-in closet (WIC), and an attached bath, with beautifully crafted custom tile shower. In the open concept living area there is a spacious, contemporary kitchen complete with a deep pantry for ample storage. Connected to highly desirable natural gas, keeping your year-round heating costs low. On the property is also The ULTIMATE "She Shed"- An incredible, custom-built bonus structure designed to put all other sheds to shame! It is fully insulated for seasonal comfort and partially finished for your creative touch with Wavy Red Cedar Walls. From the sleek contemporary kitchen and new manufactured construction to the SHE SHED retreat out back, this property is a rare find. Schedule your tour today!
For sale
Price cut: $30.9K (9/3)
$399,000
5028 Rivercrest Ln, Eagle River, WI 54521
3beds
1,506sqft
Single Family Residence
Built in ----
3.5 Acres Lot
$-- Zestimate®
$265/sqft
$-- HOA
What's special
Sleek contemporary kitchenSpacious bedroomSpacious contemporary kitchenLuxury primary suite
- 107 days
- 380
- 23
Zillow last checked:
Listing updated:
Listed by:
JEREMY OBERLANDER 715-891-5992,
REDMAN REALTY GROUP, LLC
Source: GNMLS,MLS#: 217992
Facts & features
Interior
Bedrooms & bathrooms
- Bedrooms: 3
- Bathrooms: 2
- Full bathrooms: 2
Primary bedroom
- Level: First
- Dimensions: 12'5x12'7
Bedroom
- Level: First
- Dimensions: 9'7x12'7
Bedroom
- Level: First
- Dimensions: 9'9x12'7
Primary bathroom
- Level: First
- Dimensions: 8x12'10
Bathroom
- Level: First
Dining room
- Level: First
- Dimensions: 12'10x13'6
Kitchen
- Level: First
- Dimensions: 12'10x12'10
Laundry
- Level: First
- Dimensions: 5'11x6'2
Living room
- Level: First
- Dimensions: 12'7x22'7
Heating
- Forced Air, Natural Gas
Appliances
- Included: Dryer, Dishwasher, Electric Water Heater, Microwave, Range, Refrigerator, Washer
- Laundry: Main Level
Features
- Ceiling Fan(s), Cathedral Ceiling(s), High Ceilings, Bath in Primary Bedroom, Main Level Primary, Pantry, Vaulted Ceiling(s)
- Flooring: Carpet, Vinyl
- Basement: Crawl Space
- Has fireplace: No
- Fireplace features: None
Interior area
- Total structure area: 1,506
- Total interior livable area: 1,506 sqft
- Finished area above ground: 1,506
- Finished area below ground: 0
Property
Parking
- Parking features: No Garage, Driveway
- Has uncovered spaces: Yes
Features
- Levels: One
- Stories: 1
- Patio & porch: Deck, Open
- Exterior features: Out Building(s), Shed, Gravel Driveway
- Frontage length: 0,0
Lot
- Size: 3.5 Acres
- Features: Level, Private, Rural Lot, Secluded, Wooded
Details
- Additional structures: Outbuilding, Shed(s)
- Parcel number: part of 141693
- Zoning description: Residential
Construction
Type & style
- Home type: SingleFamily
- Architectural style: One Story
- Property subtype: Single Family Residence
Materials
- Manufactured, Vinyl Siding
- Foundation: Block
- Roof: Composition,Shingle
Utilities & green energy
- Electric: Circuit Breakers
- Sewer: County Septic Maintenance Program - Yes, Conventional Sewer
- Water: Drilled Well
Community & HOA
Community
- Features: Shopping
Location
- Region: Eagle River
Financial & listing details
- Price per square foot: $265/sqft
- Tax assessed value: $145,700
- Annual tax amount: $788
- Date on market: 6/19/2026
- Ownership: Fee Simple
- Road surface type: Unimproved
Estimated market value
Not available
Estimated sales range
Not available
Not available
Price history
| Date | Event | Price |
|---|---|---|
| 9/3/2026 | Price change | $399,000-7.2%$265/sqft |
Source:  GNMLS #217992 Report a problem GNMLS #217992 Report a problem | ||
| 6/19/2026 | Listed for sale | $429,900+2766%$285/sqft |
Source: GNMLS #217992 Report a problem | ||
| 12/19/2022 | Sold | $15,000-30.2%$10/sqft |
Source: Public Record Report a problem | ||
| 10/31/2008 | Sold | $21,500$14/sqft |
Source: Public Record Report a problem | ||
Public tax history
| Year | Property taxes | Tax assessment |
|---|---|---|
| 2024 | $788 +9.7% | $145,700 +19.4% |
| 2023 | $718 +71.9% | $122,000 |
| 2022 | $418 +3% | -- |
| 2021 | $405 -0.4% | $45,200 |
| 2020 | $407 -0.6% | $45,200 |
| 2019 | $410 +3.9% | $45,200 |
| 2018 | $394 +2% | $45,200 |
| 2017 | $387 -2.4% | $45,200 |
| 2016 | $396 +2.8% | $45,200 |
| 2015 | $385 | $45,200 |
| 2014 | -- | $45,200 -30% |
| 2013 | $544 | $64,600 |
Find assessor info on the county website
Monthly payment
Est. payment
Payment breakdown
Explore the cost of this home by adjusting the details. Changes won't be saved.Climate risks
Neighborhood: 54521
Nearby schools
Schools provided by the listing agent
- Elementary: VI Northland Pines-ER
- Middle: VI Northland Pines
- High: VI Northland Pines
Source: GNMLS. This data may not be complete. We recommend contacting the local school district to confirm school assignments for this home.
Similar homes
- $385,0003 bd2 ba1.3k sqft812 River Rdg #A, Eagle River, WI 54521For Sale
 MLS ID #219796, RICK LOVDAL, ELIASON REALTY - ST GERMAIN. GNMLS
 - $375,0003 bd2 ba1.8k sqft431 Sundstein Rd, Eagle River, WI 54521For Sale
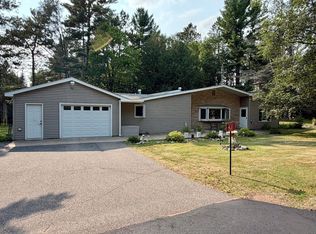 MLS ID #218726, BENJAMIN PARSONS, RE/MAX PROPERTY PROS - TOMAHAWK. GNMLS
 - $449,0003 bd3 ba1.8k sqft981 Loon Lake Rd, Eagle River, WI 54521For Sale
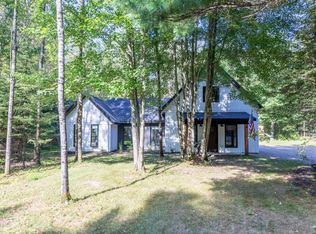 MLS ID #219361, MATT WALLMOW, LAKELAND REALTY. GNMLS
 - $399,9902 bd1 ba832 sqft5422 Highway 70 W, Eagle River, WI 54521For Sale
 MLS ID #216411, JENNIFER BIEGEL (BIEGEL TEAM), RE/MAX PROPERTY PROS. GNMLS
