Looking for Eagle River Chain access without chain pricing? This move-in-ready 3BR/2BA home on Cloverland Drive sits along the Wisconsin River, offering 125 feet of frontage and a peaceful setting with a quick boat ride into the chain. Open concept living area with natural light, plus an attached 1-car garage. Built with concrete board siding and powered by natural gas, central air, this home is low-maintenance and truly turnkey—giving you more time to enjoy the water and Northwoods recreation. Whether you're looking for a full-time home, getaway, or investment, this property also offers strong short-term rental potential. Enjoy riverfront living with access to big lake action, then return home to quiet surroundings.
For sale
Price cut: $25.1K (8/14)
$549,900
5468 Cloverland Dr, Eagle River, WI 54521
3beds
1,500sqft
Single Family Residence
Built in 1960
0.42 Acres Lot
$532,400 Zestimate®
$367/sqft
$-- HOA
What's special
Riverfront livingQuiet surroundingsCentral airPeaceful setting
- 163 days
- 380
- 10
Zillow last checked:
Listing updated:
Listed by:
AMY NOWAK 715-891-1333,
SHOREWEST - EAGLE RIVER
Source: GNMLS,MLS#: 216773
Facts & features
Interior
Bedrooms & bathrooms
- Bedrooms: 3
- Bathrooms: 2
- Full bathrooms: 2
Primary bedroom
- Level: First
- Dimensions: 13'9x12'11
Bedroom
- Level: First
- Dimensions: 13'9x12
Bedroom
- Level: First
- Dimensions: 13'9x8'3
Bathroom
- Level: First
Bathroom
- Level: First
Dining room
- Level: First
- Dimensions: 5'8x12
Entry foyer
- Level: First
- Dimensions: 6'11x7'4
Kitchen
- Level: First
- Dimensions: 14'6x15'7
Living room
- Level: First
- Dimensions: 14'1x12'7
Utility room
- Level: First
- Dimensions: 13'9x6'9
Heating
- Forced Air, Natural Gas
Cooling
- Central Air
Appliances
- Included: Dishwasher, Electric Oven, Electric Range, Electric Water Heater, Microwave, Refrigerator, Washer/Dryer
- Laundry: Main Level
Features
- Ceiling Fan(s), Main Level Primary
- Flooring: Laminate, Tile
- Basement: Crawl Space
- Attic: Crawl Space
- Has fireplace: No
- Fireplace features: None
Interior area
- Total structure area: 1,500
- Total interior livable area: 1,500 sqft
- Finished area above ground: 1,500
- Finished area below ground: 0
Property
Parking
- Total spaces: 1
- Parking features: Attached, Garage, One Car Garage
- Attached garage spaces: 1
Features
- Stories: 1
- Patio & porch: Deck, Open
- Exterior features: Dock, Landscaping, Shed
- On waterfront: Yes
- Waterfront features: Shoreline - Sand, Shoreline - Gravel, Shoreline - Rocky, River Front
- Body of water: Wisconsin River
- Frontage type: River
- Frontage length: 125,125
Lot
- Size: 0.42 Acres
Details
- Additional structures: Shed(s)
- Parcel number: 61166
- Zoning description: All Purpose
Construction
Type & style
- Home type: SingleFamily
- Architectural style: Ranch
- Property subtype: Single Family Residence
Materials
- Concrete Composite, Frame
- Roof: Composition,Shingle
Condition
- Year built: 1960
Utilities & green energy
- Electric: Circuit Breakers
- Sewer: Conventional Sewer
- Water: Drilled Well
Community & HOA
Community
- Features: Shopping
Location
- Region: Eagle River
Financial & listing details
- Price per square foot: $367/sqft
- Tax assessed value: $369,100
- Annual tax amount: $2,092
- Date on market: 5/1/2026
- Ownership: Fee Simple
Estimated market value
$532,400
$506,000 - $559,000
$2,009/mo
Price history
| Date | Event | Price |
|---|---|---|
| 8/14/2026 | Price change | $549,900-4.4%$367/sqft |
Source:  GNMLS #216773 Report a problem GNMLS #216773 Report a problem | ||
| 6/29/2026 | Price change | $575,000-4%$383/sqft |
Source: GNMLS #216773 Report a problem | ||
| 6/12/2026 | Price change | $599,000-2.6%$399/sqft |
Source: GNMLS #216773 Report a problem | ||
| 5/1/2026 | Listed for sale | $615,000+51.9%$410/sqft |
Source: GNMLS #216773 Report a problem | ||
| 1/20/2025 | Sold | $405,000-10%$270/sqft |
Source: Public Record Report a problem | ||
| 10/19/2023 | Listing removed | $449,900$300/sqft |
Source: GNMLS #203504 Report a problem | ||
| 8/29/2023 | Listed for sale | $449,900+18.4%$300/sqft |
Source: GNMLS #203504 Report a problem | ||
| 1/25/2022 | Sold | $380,000-1.2%$253/sqft |
Source: GNMLS #194147 Report a problem | ||
| 12/9/2021 | Contingent | $384,500$256/sqft |
Source: GNMLS #194147 Report a problem | ||
| 11/19/2021 | Price change | $384,500-3.9%$256/sqft |
Source: GNMLS #194147 Report a problem | ||
| 11/5/2021 | Listed for sale | $399,900+8.4%$267/sqft |
Source: GNMLS #194147 Report a problem | ||
| 9/17/2021 | Sold | $369,000+5.5%$246/sqft |
Source: GNMLS #192563 Report a problem | ||
| 9/8/2021 | Contingent | $349,900$233/sqft |
Source: GNMLS #192563 Report a problem | ||
| 9/4/2021 | Listed for sale | $349,900$233/sqft |
Source: GNMLS #192563 Report a problem | ||
| 8/10/2021 | Contingent | $349,900$233/sqft |
Source: GNMLS #192563 Report a problem | ||
| 8/3/2021 | Listed for sale | $349,900+215.2%$233/sqft |
Source: GNMLS #192563 Report a problem | ||
| 6/1/2020 | Sold | $111,000+0.9%$74/sqft |
Source: Public Record Report a problem | ||
| 6/24/2010 | Sold | $110,000$73/sqft |
Source: Public Record Report a problem | ||
Public tax history
| Year | Property taxes | Tax assessment |
|---|---|---|
| 2024 | $2,228 -4.5% | $369,100 |
| 2023 | $2,332 +81.2% | $369,100 +196.5% |
| 2022 | $1,287 +6.5% | $124,500 |
| 2021 | $1,208 -2.9% | $124,500 |
| 2020 | $1,245 +0.3% | $124,500 |
| 2019 | $1,241 +2% | $124,500 |
| 2018 | $1,217 +6.5% | $124,500 |
| 2017 | $1,142 +11.9% | $124,500 |
| 2016 | $1,021 +741.8% | $124,500 -9.5% |
| 2015 | $121 -89.8% | $137,600 |
| 2014 | $1,188 -14.8% | $137,600 |
| 2013 | $1,394 +13.2% | $137,600 |
| 2012 | $1,232 -8.9% | $137,600 |
| 2011 | $1,353 -5.3% | $137,600 |
| 2010 | $1,429 +0.7% | $137,600 |
| 2009 | $1,420 | $137,600 |
Find assessor info on the county website
Monthly payment
Est. payment
Payment breakdown
Explore the cost of this home by adjusting the details. Changes won't be saved.Climate risks
Neighborhood: 54521
Nearby schools
Schools provided by the listing agent
- Elementary: VI Northland Pines-ER
- Middle: VI Northland Pines
- High: VI Northland Pines
Source: GNMLS. This data may not be complete. We recommend contacting the local school district to confirm school assignments for this home.

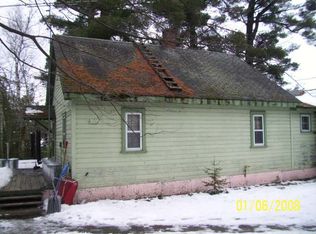
Similar homes
- $549,0003 bd2 ba2.1k sqft8458 Cth H #H, Eagle River, WI 54521For Sale
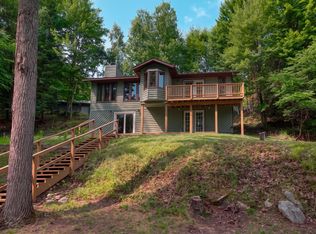 MLS ID #218656, MATT WALLMOW, LAKELAND REALTY. GNMLS
 - $499,9004 bd1 ba1.8k sqft880 Highway 17, Eagle River, WI 54521For Sale
 MLS ID #219798, JAMES MULLEADY, SHOREWEST - EAGLE RIVER. GNMLS
 - $599,9003 bd2 ba1.6k sqft19 Butternut Cir, Eagle River, WI 54521For Sale
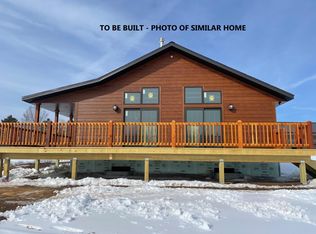 MLS ID #216018, RICK LOVDAL, ELIASON REALTY - ST GERMAIN. GNMLS
 - $475,0004 bd2 ba2.2k sqft1538 Lotus Ln, Eagle River, WI 54521For Sale
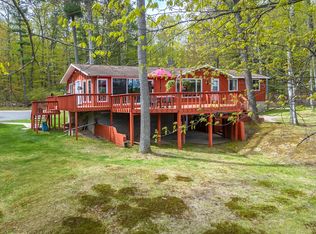 MLS ID #216888, RACHEL MARTIN, REDMAN REALTY GROUP, LLC. GNMLS
