Experience the Northwoods on Sand Lake, part of the five-lake Sugar Camp Chain offering nearly 1,800 acres of water to explore. With 1.88 acres and 100 feet of frontage, this property combines beautiful lake views, abundant wildlife, and year-round recreation. The five-bedroom, two-bath home features inviting living spaces filled with natural light, large water views, and Spectrum internet. Gather with guests indoors or enjoy a quiet morning on the deck overlooking the lake. Both bathrooms have been remodeled, and new kitchen cabinets add to the home’s appeal. The level grounds feature paths leading to the water’s edge, where excellent swimming frontage, fishing, and boating await. Shared access to your own private boat landing adds convenience. Sand Lake spans approximately 540 acres and is the chain’s second-largest lake; this property enjoys a north-facing shoreline. All town roads are open to ATV’S, The snowmobile trail is located across the lake, the property provides easy access to adventures in every season. A detached 24-by-28-foot, two-car garage offers space for boats, UTVs, and your favorite “Up North” toys. Centrally located between Eagle River, Rhinelander, and St. Germain, you’ll enjoy convenient access to dining, shopping, and the areas most popular attractions and special events. Most furnishings are negotiable, with a limited list of excluded personal items. Cherished by the current owner for more than 30 years, this waterfront retreat is ready for its next chapter of lasting memories.
For sale
$750,000
5094 Sand Lake Rd, Eagle River, WI 54521
5beds
1,808sqft
Single Family Residence
Built in ----
1.95 Acres Lot
$-- Zestimate®
$415/sqft
$-- HOA
What's special
Spectrum internetExcellent swimming frontageBeautiful lake viewsNorth-facing shorelineFive-bedroom two-bath homeAbundant wildlifeNew kitchen cabinets
- 1 day
- 845
- 78
Zillow last checked:
Listing updated:
Listed by:
EDMUND CHOINSKI 715-493-7827,
4 STAR REALTY,
MICHELE FANCY 715-499-0425,
4 STAR REALTY
Source: GNMLS,MLS#: 219889
Facts & features
Interior
Bedrooms & bathrooms
- Bedrooms: 5
- Bathrooms: 2
- Full bathrooms: 2
Bedroom
- Level: Basement
- Dimensions: 12'6x13'6
Bedroom
- Level: Basement
- Dimensions: 11x13
Bedroom
- Level: Basement
- Dimensions: 9'6x7'9
Bedroom
- Level: First
- Dimensions: 9'4x11
Bedroom
- Level: First
- Dimensions: 9'4x11
Bathroom
- Level: Basement
Bathroom
- Level: First
Entry foyer
- Level: Basement
- Dimensions: 12'4x6
Entry foyer
- Level: First
- Dimensions: 11'6x11'6
Kitchen
- Level: First
- Dimensions: 12'9x11'8
Living room
- Level: First
- Dimensions: 13x20'9
Utility room
- Level: Basement
- Dimensions: 10x10
Heating
- Baseboard, Electric, Propane, Space Heater, Wall Furnace
Appliances
- Included: Dryer, Dishwasher, Gas Oven, Gas Range, Microwave, Propane Water Heater, Refrigerator, Washer
- Laundry: Washer Hookup, In Basement
Features
- Flooring: Carpet, Vinyl
- Basement: Full,Finished,Interior Entry
- Attic: Scuttle
- Number of fireplaces: 2
- Fireplace features: Multiple
Interior area
- Total structure area: 1,808
- Total interior livable area: 1,808 sqft
- Finished area above ground: 976
- Finished area below ground: 832
Property
Parking
- Total spaces: 2
- Parking features: Garage, Two Car Garage, Driveway
- Garage spaces: 2
- Has uncovered spaces: Yes
Features
- Exterior features: Dock
- Has view: Yes
- On waterfront: Yes
- Waterfront features: Shoreline - Sand, Shoreline - Gravel, Lake Front
- Body of water: SAND
- Frontage type: Lakefront
- Frontage length: 100,100
Lot
- Size: 1.95 Acres
- Dimensions: 100 x 830
- Features: Lake Front, Level, Wooded
Details
- Parcel number: SU923 C3
- Zoning description: Other
Construction
Type & style
- Home type: SingleFamily
- Architectural style: Cabin
- Property subtype: Single Family Residence
Materials
- Frame, Wood Siding
- Foundation: Block
- Roof: Composition,Shingle
Utilities & green energy
- Electric: Circuit Breakers
- Sewer: County Septic Maintenance Program - Yes, Conventional Sewer
- Water: Drilled Well
Community & HOA
Location
- Region: Eagle River
Financial & listing details
- Price per square foot: $415/sqft
- Tax assessed value: $289,900
- Annual tax amount: $2,900
- Date on market: 10/2/2026
- Ownership: Fee Simple
Estimated market value
Not available
Estimated sales range
Not available
Not available
Price history
| Date | Event | Price |
|---|---|---|
| 10/2/2026 | Listed for sale | $750,000$415/sqft |
Source:  GNMLS #219889 Report a problem GNMLS #219889 Report a problem | ||
Public tax history
| Year | Property taxes | Tax assessment |
|---|---|---|
| 2024 | $3,046 -0.5% | $289,900 |
| 2023 | $3,060 +9.7% | $289,900 |
| 2022 | $2,788 -7.3% | $289,900 |
| 2021 | $3,009 +0.4% | $289,900 |
| 2020 | $2,999 +13.9% | $289,900 |
| 2019 | $2,632 +1.2% | $289,900 |
| 2018 | $2,601 +0.7% | $289,900 |
| 2017 | $2,583 -3.9% | $289,900 |
| 2016 | $2,689 +2.4% | $289,900 |
| 2015 | $2,626 | $289,900 |
| 2014 | $2,626 -10.7% | $289,900 |
| 2011 | $2,941 | $289,900 |
Find assessor info on the county website
Monthly payment
Est. payment
Payment breakdown
Explore the cost of this home by adjusting the details. Changes won't be saved.Climate risks
Neighborhood: 54521
Nearby schools
Schools provided by the listing agent
- Elementary: ON Sugar Camp
Source: GNMLS. This data may not be complete. We recommend contacting the local school district to confirm school assignments for this home.
- $561,400-- bd-- ba-- sqft5060 Sand Lake Rd, Eagle River, WI 54521Off Market
- $609,700-- bd-- ba-- sqft5070 Sand Lake Rd, Eagle River, WI 54521Off Market
- $516,200-- bd-- ba-- sqft5078 Sand Lake Rd, Eagle River, WI 54521Off Market
- $876,500-- bd-- ba-- sqft5054A Sand Lake Rd, Eagle River, WI 54521Off Market
Similar homes
- $699,9004 bd2 ba2.6k sqft1354 Dollar Lake Rd, Eagle River, WI 54521For Sale
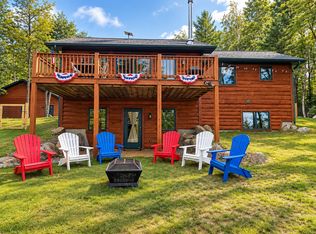 MLS ID #219808, KRISTI KURTZ, RE/MAX PROPERTY PROS. GNMLS
 - $599,0003 bd2 ba2.1k sqft8458 Cth H #H, Eagle River, WI 54521For Sale
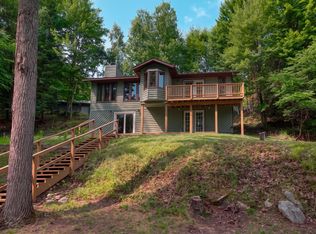 MLS ID #218656, MATT WALLMOW, LAKELAND REALTY. GNMLS
 - $748,5003 bd3 ba1.6k sqft650 N Dyer Park, Eagle River, WI 54521For Sale
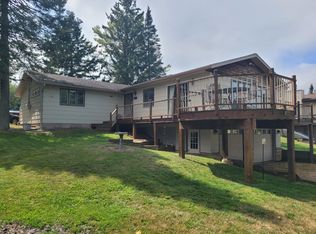 MLS ID #218982, DAVID NELSON, SHOREWEST - EAGLE RIVER. GNMLS
 - $499,9004 bd1 ba1.8k sqft880 Highway 17, Eagle River, WI 54521For Sale
 MLS ID #219798, JAMES MULLEADY, SHOREWEST - EAGLE RIVER. GNMLS
