Quite possibly one of the best locations on the popular Eagle River Chain. 92 feet of frontage on Yellow Birch Lake, a 192 acre, 23 foot deep, full rec lake in the heart of one of the premier Chain of Lakes in the Northwoods. This year around home features 3 bedrooms, 2 and ½ baths, 2 fireplaces (1 gas with a blower, 1 wood burning with a blower), vaulted ceiling with skylights, a wet bar in the great room, fully furnished, newer furnace and a/c, island kitchen, a wrap around deck and city water and sewer and natural gas. The location is enhanced by the proximity to a boat landing and being only a couple of blocks away the popular Silver Lake Beach, a great place for a day of sun and fun. Sandy beach, ideal for swimming, with a life guard on duty during Summer hours. Nearby you will find a Hardware store, super market a many outstanding places to wine and dine. Includes removable pier.
For sale
Price cut: $46.5K (9/16)
$748,500
650 N Dyer Park, Eagle River, WI 54521
3beds
1,680sqft
Single Family Residence
Built in 1980
0.28 Acres Lot
$717,400 Zestimate®
$446/sqft
$-- HOA
What's special
Fully furnishedIsland kitchenVaulted ceiling with skylightsIncludes removable pierWrap around deck
- 61 days
- 558
- 19
Zillow last checked:
Listing updated:
Listed by:
DAVID NELSON 715-891-8147,
SHOREWEST - EAGLE RIVER
Source: GNMLS,MLS#: 218982
Facts & features
Interior
Bedrooms & bathrooms
- Bedrooms: 3
- Bathrooms: 3
- Full bathrooms: 2
- 1/2 bathrooms: 1
Primary bedroom
- Level: First
- Dimensions: 11x11
Bedroom
- Level: First
- Dimensions: 12x11
Bedroom
- Level: First
- Dimensions: 10x9
Bathroom
- Level: First
Bathroom
- Level: First
Bathroom
- Level: First
Dining room
- Level: First
- Dimensions: 15x12
Kitchen
- Level: First
- Dimensions: 13x12
Living room
- Level: First
- Dimensions: 23x28
Heating
- Forced Air, Natural Gas
Cooling
- Central Air
Appliances
- Included: Dryer, Dishwasher, Electric Water Heater, Microwave, Range, Refrigerator, Washer
- Laundry: Main Level
Features
- Wet Bar, Ceiling Fan(s), Cathedral Ceiling(s), High Ceilings, Bath in Primary Bedroom, Main Level Primary, Skylights, Vaulted Ceiling(s)
- Flooring: Carpet, Laminate
- Windows: Skylight(s)
- Basement: Crawl Space
- Attic: Scuttle
- Number of fireplaces: 2
- Fireplace features: Blower Fan, Gas Log, Multiple, Stone, Wood Burning
Interior area
- Total structure area: 1,680
- Total interior livable area: 1,680 sqft
- Finished area above ground: 1,680
- Finished area below ground: 0
Property
Parking
- Total spaces: 2
- Parking features: Underground, Garage, Two Car Garage, Driveway
- Garage spaces: 2
- Has uncovered spaces: Yes
Features
- Levels: One
- Stories: 1
- Patio & porch: Deck, Open
- Has view: Yes
- On waterfront: Yes
- Waterfront features: Shoreline - Sand, Shoreline - Fisherman/Weeds, Lake Front
- Body of water: YELLOW BIRCH
- Frontage type: Lakefront
- Frontage length: 92,92
Lot
- Size: 0.28 Acres
- Features: Lake Front
Details
- Parcel number: 221407
- Zoning description: Residential
Construction
Type & style
- Home type: SingleFamily
- Architectural style: Raised Ranch,One Story
- Property subtype: Single Family Residence
Materials
- Frame, Other
- Foundation: Block
- Roof: Composition,Shingle
Condition
- Year built: 1980
Utilities & green energy
- Sewer: Public Sewer
- Water: Public
Community & HOA
Community
- Features: Shopping
- Senior community: Yes
Location
- Region: Eagle River
Financial & listing details
- Price per square foot: $446/sqft
- Tax assessed value: $335,000
- Annual tax amount: $3,712
- Date on market: 8/11/2026
- Ownership: Fee Simple
- Road surface type: Paved
Estimated market value
$717,400
$682,000 - $753,000
$2,223/mo
Price history
| Date | Event | Price |
|---|---|---|
| 9/16/2026 | Price change | $748,500-5.8%$446/sqft |
Source:  GNMLS #218982 Report a problem GNMLS #218982 Report a problem | ||
| 8/11/2026 | Listed for sale | $795,000$473/sqft |
Source: GNMLS #218982 Report a problem | ||
Public tax history
| Year | Property taxes | Tax assessment |
|---|---|---|
| 2024 | $3,447 -4.5% | $335,000 +58% |
| 2023 | $3,608 +3.6% | $212,000 |
| 2022 | $3,483 -0.9% | $212,000 |
| 2021 | $3,516 -1.7% | $212,000 |
| 2020 | $3,577 +4.2% | $212,000 |
| 2019 | $3,432 +0.7% | $212,000 |
| 2018 | $3,406 -0.5% | $212,000 |
| 2017 | $3,423 +4.9% | $212,000 |
| 2016 | $3,263 -6.4% | $212,000 -5.4% |
| 2015 | $3,487 +3.9% | $224,200 |
| 2014 | $3,355 -3.6% | $224,200 |
| 2013 | $3,480 | $224,200 |
Find assessor info on the county website
Monthly payment
Est. payment
Payment breakdown
Explore the cost of this home by adjusting the details. Changes won't be saved.Climate risks
Neighborhood: 54521
Nearby schools
Schools provided by the listing agent
- Elementary: VI Northland Pines-ER
- Middle: VI Northland Pines
- High: VI Northland Pines
Source: GNMLS. This data may not be complete. We recommend contacting the local school district to confirm school assignments for this home.

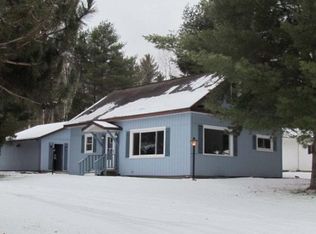

Similar homes
- $947,0003 bd2 ba1.7k sqft4539 Kanara Way, Eagle River, WI 54521For Sale
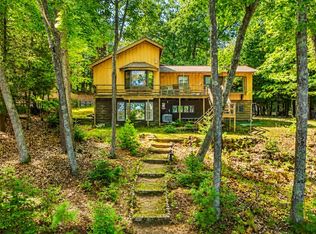 MLS ID #219251, JENNIFER BIEGEL (BIEGEL TEAM), RE/MAX PROPERTY PROS. GNMLS
 - $829,9003 bd2 ba1.6k sqft3197 Stawicki Ln, Eagle River, WI 54521For Sale
 MLS ID #219900, ELLI SODER, REDMAN REALTY GROUP, LLC. GNMLS
 - $750,0005 bd2 ba1.8k sqft5094 Sand Lake Rd, Eagle River, WI 54521For Sale
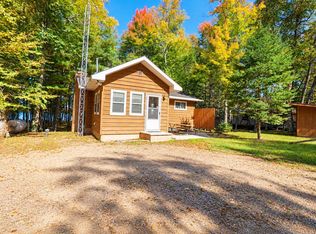 MLS ID #219889, EDMUND CHOINSKI, 4 STAR REALTY. GNMLS
 - $1,049,0003 bd3 ba2k sqft4420 Maple Dr, Eagle River, WI 54521For Sale
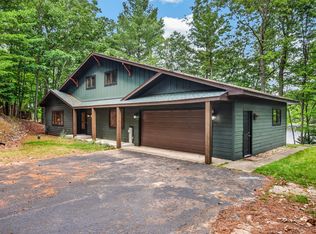 MLS ID #219137, LINDA LONG TEAM, REDMAN REALTY GROUP, LLC. GNMLS
