Nestled on Yellow Birch Lake on the desirable Eagle River Chain of Lakes, this 3-bedroom, 3-bathroom home was extensively updated in 2025 (see list of Extensive Improvements in Docs), features 2,014 sq ft of beautifully updated living space and 149 ft of swimmable sand water frontage. The open main floor boasts a spacious kitchen with new quartz counters, an island, and stainless steel appliances, seamlessly flowing into the living and dining areas centered around a cozy gas fireplace with brick accents. A main-floor office, full bath, first-floor laundry, and an expansive 24x12 newly built screened porch overlooking the water round out the main level. Upstairs offers a large primary suite with an attached bath, along with two additional bedrooms, a full bath, and walk-in closet storage. Complete with a permanent pier, landscaped grounds, new maintenance free engineered wood exterior, updated windows, and newer natural gas forced-air furnace, this Northwoods retreat is perfectly equipped for full-recreational water fun and comfortable year-round living or your North Woods getaway!
For sale
Price cut: $80K (9/18)
$1,099,000
4420 Maple Dr, Eagle River, WI 54521
3beds
2,014sqft
Single Family Residence
Built in ----
0.53 Acres Lot
$1,051,100 Zestimate®
$546/sqft
$-- HOA
What's special
Landscaped groundsFirst-floor laundryTwo additional bedroomsUpdated windowsPermanent pierWalk-in closet storageStainless steel appliances
- 46 days
- 1,921
- 78
Zillow last checked:
Listing updated:
Listed by:
LINDA LONG TEAM 715-543-2544,
REDMAN REALTY GROUP, LLC,
PETER NICOL 309-645-4624,
REDMAN REALTY GROUP, LLC
Source: GNMLS,MLS#: 219137
Facts & features
Interior
Bedrooms & bathrooms
- Bedrooms: 3
- Bathrooms: 3
- Full bathrooms: 3
Primary bedroom
- Level: Second
- Dimensions: 23'1x12'1
Bedroom
- Level: Second
- Dimensions: 12'8x9'9
Bedroom
- Level: Second
- Dimensions: 22'8x9'1
Primary bathroom
- Level: Second
- Dimensions: 13'1x9'4
Bathroom
- Level: First
Bathroom
- Level: Second
Dining room
- Level: First
- Dimensions: 19'9x12'4
Entry foyer
- Level: First
- Dimensions: 10x9'1
Kitchen
- Level: First
- Dimensions: 15'11x14'9
Laundry
- Level: First
- Dimensions: 7'1x6'8
Living room
- Level: First
- Dimensions: 19'10x14'2
Office
- Level: First
- Dimensions: 13'1x12'4
Screened porch
- Level: First
- Dimensions: 24x12
Heating
- Forced Air, Natural Gas
Appliances
- Included: Dryer, Dishwasher, Exhaust Fan, Electric Water Heater, Gas Oven, Gas Range, Microwave, Refrigerator, Washer
- Laundry: Main Level
Features
- Bath in Primary Bedroom, Walk-In Closet(s)
- Basement: Partial
- Number of fireplaces: 1
- Fireplace features: Gas, Masonry
Interior area
- Total structure area: 2,014
- Total interior livable area: 2,014 sqft
- Finished area above ground: 2,014
- Finished area below ground: 0
Property
Parking
- Total spaces: 2
- Parking features: Garage, Two Car Garage
- Garage spaces: 2
Features
- Levels: Two
- Stories: 2
- Exterior features: Dock, Landscaping
- Has view: Yes
- On waterfront: Yes
- Waterfront features: Shoreline - Sand, Lake Front
- Body of water: YELLOW BIRCH
- Frontage type: Lakefront
- Frontage length: 149,149
Lot
- Size: 0.53 Acres
- Features: Dead End, Lake Front, Sloped
Details
- Parcel number: 141013
- Zoning description: Residential
Construction
Type & style
- Home type: SingleFamily
- Architectural style: Contemporary,Two Story
- Property subtype: Single Family Residence
Materials
- Frame
- Foundation: Block
- Roof: Composition,Metal,Shingle
Utilities & green energy
- Sewer: County Septic Maintenance Program - Yes, Conventional Sewer
- Water: Drilled Well
- Utilities for property: Underground Utilities
Community & HOA
Location
- Region: Eagle River
Financial & listing details
- Price per square foot: $546/sqft
- Tax assessed value: $573,600
- Annual tax amount: $3,416
- Date on market: 8/20/2026
- Ownership: Fee Simple
- Road surface type: Paved
Estimated market value
$1,051,100
$999,000 - $1.10M
$2,566/mo
Price history
| Date | Event | Price |
|---|---|---|
| 9/18/2026 | Price change | $1,099,000-6.8%$546/sqft |
Source:  GNMLS #219137 Report a problem GNMLS #219137 Report a problem | ||
| 9/3/2026 | Price change | $1,179,000-5.6%$585/sqft |
Source: GNMLS #219137 Report a problem | ||
| 8/20/2026 | Listed for sale | $1,249,000+92.2%$620/sqft |
Source: GNMLS #219137 Report a problem | ||
| 11/1/2024 | Sold | $650,000$323/sqft |
Source: GNMLS #206510 Report a problem | ||
| 10/8/2024 | Contingent | $650,000$323/sqft |
Source: GNMLS #206510 Report a problem | ||
| 10/1/2024 | Price change | $650,000-7%$323/sqft |
Source: GNMLS #206510 Report a problem | ||
| 8/23/2024 | Price change | $699,000-6.7%$347/sqft |
Source: GNMLS #206510 Report a problem | ||
| 7/17/2024 | Listed for sale | $749,000-5.8%$372/sqft |
Source: GNMLS #206510 Report a problem | ||
| 7/8/2024 | Contingent | $795,000$395/sqft |
Source: GNMLS #206510 Report a problem | ||
| 6/7/2024 | Price change | $795,000-4.8%$395/sqft |
Source: GNMLS #206510 Report a problem | ||
| 4/30/2024 | Listed for sale | $834,900+131.9%$415/sqft |
Source: GNMLS #206510 Report a problem | ||
| 12/2/2016 | Sold | $360,000-5.3%$179/sqft |
Source: GNMLS #158412 Report a problem | ||
| 9/1/2006 | Sold | $380,000$189/sqft |
Source: Public Record Report a problem | ||
Public tax history
| Year | Property taxes | Tax assessment |
|---|---|---|
| 2024 | $3,191 -9.1% | $573,600 |
| 2023 | $3,510 +7.4% | $573,600 +60.3% |
| 2022 | $3,268 +3.1% | $357,800 |
| 2021 | $3,168 -0.4% | $357,800 |
| 2020 | $3,183 -0.6% | $357,800 |
| 2019 | $3,202 +3.9% | $357,800 |
| 2018 | $3,081 -3.9% | $357,800 -5.7% |
| 2017 | $3,205 -2.4% | $379,500 |
| 2016 | $3,284 +2.7% | $379,500 |
| 2015 | $3,197 +2.5% | $379,500 |
| 2014 | $3,118 -6.2% | $379,500 -5.1% |
| 2013 | $3,325 | $399,800 |
Find assessor info on the county website
Monthly payment
Est. payment
Payment breakdown
Explore the cost of this home by adjusting the details. Changes won't be saved.Climate risks
Neighborhood: 54521
Nearby schools
Schools provided by the listing agent
- Elementary: VI Northland Pines-Con
- Middle: VI Northland Pines
- High: VI Northland Pines
Source: GNMLS. This data may not be complete. We recommend contacting the local school district to confirm school assignments for this home.
Similar homes
- $947,0003 bd2 ba1.7k sqft4539 Kanara Way, Eagle River, WI 54521For Sale
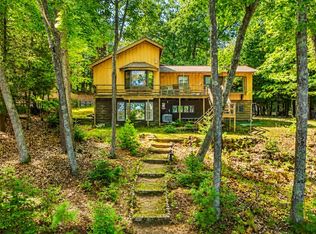 MLS ID #219251, JENNIFER BIEGEL (BIEGEL TEAM), RE/MAX PROPERTY PROS. GNMLS
 - $1,100,0003 bd3 ba2.3k sqft1313 Sunset Ln, Eagle River, WI 54521For Sale
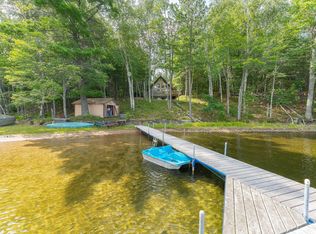 MLS ID #218743, THE MERZ AND GOLDSWORTHY TEAM, RE/MAX PROPERTY PROS. GNMLS
 - $699,9004 bd2 ba2.6k sqft1354 Dollar Lake Rd, Eagle River, WI 54521For Sale
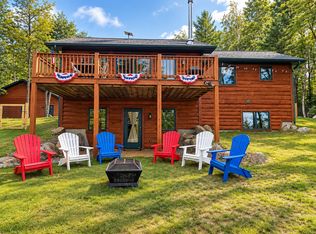 MLS ID #219808, KRISTI KURTZ, RE/MAX PROPERTY PROS. GNMLS
 - $748,5003 bd3 ba1.6k sqft650 N Dyer Park, Eagle River, WI 54521For Sale
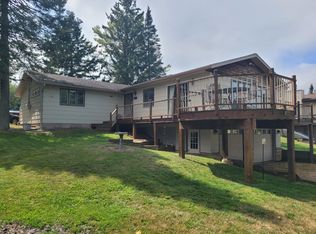 MLS ID #218982, DAVID NELSON, SHOREWEST - EAGLE RIVER. GNMLS
