Discover the Rose of Rangeline Lake, a Three Lakes Chain retreat offered at $985,500. The home features three bedrooms and three baths, including a primary suite with a walk-in shower and spacious walk-in closet. A welcoming great room with a beautiful fireplace, a finished lower level, and a large deck provide plenty of space to relax. Additional amenities include a blacktop driveway, an attached garage, a heated detached garage or workshop, and a pole barn for recreational-vehicle storage. Outside, a gentle slope leads to desirable sand frontage, while hiking, biking, and snowmobile trails are conveniently located across the road. With everything needed for year-round living or a Northwoods getaway—and a price under $1 million—this property is an inviting place to call home.
For sale
$985,500
7350 Highway 45, Three Lakes, WI 54562
3beds
2,658sqft
Single Family Residence
Built in 1991
1.27 Acres Lot
$-- Zestimate®
$371/sqft
$-- HOA
What's special
Finished lower levelAttached garageBlacktop drivewaySpacious walk-in closetLarge deck
- 3 days
- 612
- 44
Zillow last checked:
Listing updated:
Listed by:
BOB MC MAHON 715-891-2278,
CENTURY 21 BURKETT - THREE LKS
Source: GNMLS,MLS#: 219871
Facts & features
Interior
Bedrooms & bathrooms
- Bedrooms: 3
- Bathrooms: 3
- Full bathrooms: 3
Primary bedroom
- Level: First
- Dimensions: 13'6x19
Bedroom
- Level: Basement
- Dimensions: 15x13'6
Bedroom
- Level: First
- Dimensions: 12'9x11'8
Bathroom
- Level: Basement
Bathroom
- Level: First
Bathroom
- Level: First
Dining room
- Level: First
- Dimensions: 12x12'6
Entry foyer
- Level: First
- Dimensions: 9'6x5'8
Family room
- Level: Basement
- Dimensions: 31'6x17'6
Kitchen
- Level: First
- Dimensions: 12x15'6
Laundry
- Level: Basement
- Dimensions: 8'7x12
Living room
- Level: First
- Dimensions: 21x20'6
Office
- Level: Basement
- Dimensions: 12'8x12
Heating
- Forced Air, Propane
Cooling
- Central Air
Appliances
- Included: Dryer, Dishwasher, Electric Oven, Electric Range, Microwave, Refrigerator, Water Softener, Washer
Features
- Hot Tub/Spa
- Number of fireplaces: 1
- Fireplace features: Gas, Wood Burning
Interior area
- Total structure area: 2,658
- Total interior livable area: 2,658 sqft
- Finished area above ground: 1,650
- Finished area below ground: 1,008
Property
Parking
- Parking features: Garage
- Has garage: Yes
Features
- Has spa: Yes
- Spa features: Hot Tub
- On waterfront: Yes
- Body of water: RANGE LINE
- Frontage length: 125,125
Lot
- Size: 1.27 Acres
Details
- Additional structures: Garage(s)
- Parcel number: TL3741
Construction
Type & style
- Home type: SingleFamily
- Property subtype: Single Family Residence
Materials
- Frame, Wood Siding
- Roof: Composition,Shingle
Condition
- Year built: 1991
Utilities & green energy
- Sewer: Conventional Sewer
- Water: Driven Well, Well
Community & HOA
Community
- Features: Shopping
Location
- Region: Three Lakes
Financial & listing details
- Price per square foot: $371/sqft
- Annual tax amount: $4,658
- Date on market: 10/1/2026
- Ownership: Fee Simple
Estimated market value
Not available
Estimated sales range
Not available
Not available
Price history
| Date | Event | Price |
|---|---|---|
| 10/1/2026 | Listed for sale | $985,500$371/sqft |
Source:  GNMLS #219871 Report a problem GNMLS #219871 Report a problem | ||
Public tax history
Tax history is unavailable.
Monthly payment
Est. payment
Payment breakdown
Explore the cost of this home by adjusting the details. Changes won't be saved.Climate risks
Neighborhood: 54562
Nearby schools
Schools provided by the listing agent
- Elementary: ON Three Lakes
- Middle: ON Three Lakes
- High: ON Three Lakes
Source: GNMLS. This data may not be complete. We recommend contacting the local school district to confirm school assignments for this home.


Similar homes
- $997,0003 bd3 ba2k sqft1311 Luebbing Rd, Three Lakes, WI 54562For Sale
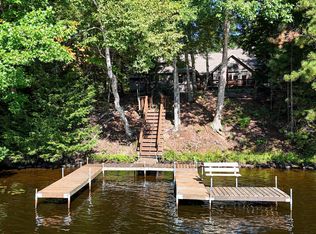 MLS ID #217306, NICHOLAS LASIER, LASIER REALTY, INC.. GNMLS
 - $835,0003 bd3 ba2.6k sqft6922 Connors Rd, Three Lakes, WI 54562For Sale
 MLS ID #219646, ELLI SODER, REDMAN REALTY GROUP, LLC. GNMLS
 - $750,0005 bd2 ba1.8k sqft5094 Sand Lake Rd, Eagle River, WI 54521For Sale
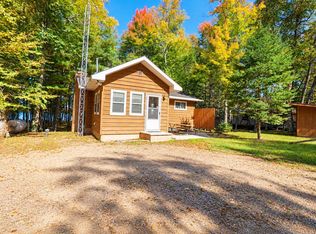 MLS ID #219889, EDMUND CHOINSKI, 4 STAR REALTY. GNMLS
 - $1,099,0004 bd2 ba3.4k sqft1580 Brandenburg Rd, Saint Germain, WI 54558For Sale
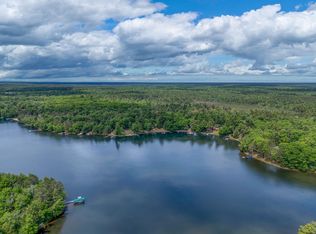 MLS ID #219844, RACHEL MARTIN, REDMAN REALTY GROUP, LLC. GNMLS
