Designed for buyers craving the Northwoods lifestyle without sacrificing comfort, space, or convenience, this Sugar Camp Chain property delivers an experience that is increasingly difficult to find. Condo Unit 16 at Maplewood Resort features a nearly 3,900 sq. ft. year-round 4BR/4BA home surrounded by towering pines and over 500’ of level sandy frontage within 9+ wooded acres. Beyond the home itself, the garage capacity is fantastic— attached 2-car garage and detached 3-car garage— creating endless flexibility for boats, classic cars, snowmobiles, and ATVs. Owners enjoy designated pier space, open green space, and the peaceful atmosphere the Sugar Camp Chain is known for — offering the perfect blend of recreation and relaxation with full-rec boating, excellent fishing, restaurant access on the chain, and a more natural, quieter setting than many heavily trafficked lake chains. Centrally located between Eagle River, St. Germain, Rhinelander, and Lake Tomahawk, this property places owners in the heart of the Northwoods while still feeling tucked away and private. Condo association dues cover exterior grounds upkeep, while t creating a true lock-and-leave lake lifestyle with strong investment potential. Few properties offer this combination of square footage, garage space, acreage, waterfront, pier access, privacy, and year-round livability in one complete package.
For sale
Price cut: $96K (8/21)
$899,000
8250 Maplewood Ln #16, Eagle River, WI 54521
5beds
3,901sqft
Single Family Residence
Built in ----
9.8 Acres Lot
$-- Zestimate®
$230/sqft
$177/mo HOA
What's special
Open green spaceDesignated pier spaceSurrounded by towering pines
- 550 days
- 1,133
- 24
Zillow last checked:
Listing updated:
Listed by:
JUDY BARR & ASSOCIATES 715-891-4918,
RE/MAX PROPERTY PROS
Source: GNMLS,MLS#: 210998
Facts & features
Interior
Bedrooms & bathrooms
- Bedrooms: 5
- Bathrooms: 4
- Full bathrooms: 4
Primary bedroom
- Level: First
- Dimensions: 12'10x12'6
Primary bedroom
- Level: Second
- Dimensions: 24x13'2
Bedroom
- Level: Basement
- Dimensions: 12'8x14
Bedroom
- Level: Second
- Dimensions: 10'4x10'7
Bedroom
- Level: Second
- Dimensions: 11'2x10'4
Bathroom
- Level: Basement
Bathroom
- Level: Second
Bathroom
- Level: First
Bathroom
- Level: Second
Den
- Level: Basement
- Dimensions: 13'9x10'10
Dining room
- Level: First
- Dimensions: 7x11'4
Kitchen
- Level: First
- Dimensions: 14x11'4
Living room
- Level: First
- Dimensions: 19x15'8
Loft
- Level: Second
- Dimensions: 9'9x19'6
Mud room
- Level: First
- Dimensions: 13'3x6
Office
- Level: First
- Dimensions: 7'5x15
Office
- Level: Second
- Dimensions: 9x8'6
Storage room
- Level: Basement
- Dimensions: 23x14
Storage room
- Level: Second
- Dimensions: 7x7'9
Heating
- Forced Air, Natural Gas
Cooling
- Central Air
Appliances
- Included: Dryer, Dishwasher, Gas Oven, Gas Range, Gas Water Heater, Microwave, Refrigerator, Washer
- Laundry: Washer Hookup, In Basement
Features
- Ceiling Fan(s), Cathedral Ceiling(s), High Ceilings, Bath in Primary Bedroom, Main Level Primary, Pantry, Skylights, Vaulted Ceiling(s), Walk-In Closet(s)
- Flooring: Carpet, Laminate, Other
- Windows: Skylight(s)
- Basement: Daylight,Full,Interior Entry,Partially Finished,Sump Pump
- Number of fireplaces: 1
- Fireplace features: Free Standing, Gas, Stone
Interior area
- Total structure area: 3,901
- Total interior livable area: 3,901 sqft
- Finished area above ground: 2,867
- Finished area below ground: 1,034
Property
Parking
- Total spaces: 2
- Parking features: Attached, Detached, Garage, Two Car Garage, Heated Garage, Driveway, Shared Driveway
- Attached garage spaces: 2
- Has uncovered spaces: Yes
Features
- Patio & porch: Deck, Open
- Exterior features: Dock, Landscaping, Paved Driveway
- Has view: Yes
- On waterfront: Yes
- Waterfront features: Shoreline - Sand, Lake Front
- Body of water: DAM
- Frontage type: Lakefront
- Frontage length: 519,519
Lot
- Size: 9.8 Acres
- Dimensions: 558 x 613
- Features: Lake Front, Level, Open Space, Private, Secluded, Wooded
Details
- Additional structures: Garage(s)
- Parcel number: SU1910, SU19221926
- Zoning description: Other
Construction
Type & style
- Home type: SingleFamily
- Architectural style: Chalet/Alpine
- Property subtype: Single Family Residence
Materials
- Frame, Log Siding
- Foundation: Poured
- Roof: Composition,Shingle
Utilities & green energy
- Electric: Circuit Breakers
- Sewer: Conventional Sewer
- Water: Drilled Well
Community & HOA
Community
- Features: Shopping, Skiing
HOA
- Has HOA: Yes
- HOA fee: $177 monthly
Location
- Region: Eagle River
Financial & listing details
- Price per square foot: $230/sqft
- Annual tax amount: $2,801
- Date on market: 3/19/2025
- Ownership: Condominium
Estimated market value
Not available
Estimated sales range
Not available
$3,396/mo
Price history
| Date | Event | Price |
|---|---|---|
| 8/21/2026 | Price change | $899,000-9.6%$230/sqft |
Source:  GNMLS #210998 Report a problem GNMLS #210998 Report a problem | ||
| 7/1/2026 | Price change | $995,000-16.7%$255/sqft |
Source: GNMLS #210998 Report a problem | ||
| 7/7/2025 | Price change | $1,195,000-4.4%$306/sqft |
Source: GNMLS #210998 Report a problem | ||
| 3/19/2025 | Listed for sale | $1,250,000$320/sqft |
Source: GNMLS #210998 Report a problem | ||
Public tax history
Tax history is unavailable.
Monthly payment
Est. payment
Payment breakdown
Explore the cost of this home by adjusting the details. Changes won't be saved.Climate risks
Neighborhood: 54521
Nearby schools
Schools provided by the listing agent
- Elementary: ON Three Lakes
Source: GNMLS. This data may not be complete. We recommend contacting the local school district to confirm school assignments for this home.
Similar homes
- $899,5003 bd4 ba3.9k sqft5237 Twilite Ln, Eagle River, WI 54521For Sale
 MLS ID #218100, JERRY BURKETT, CENTURY 21 BURKETT & ASSOC.. GNMLS
 - $548,0004 bd5 ba2.8k sqft8106 Camp Rd #1, Eagle River, WI 54521For Sale
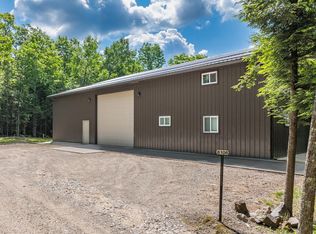 MLS ID #216666, CHRISTOPHER NOR, REDMAN REALTY GROUP, LLC. GNMLS
 - $1,100,0003 bd3 ba2.3k sqft1313 Sunset Ln, Eagle River, WI 54521For Sale
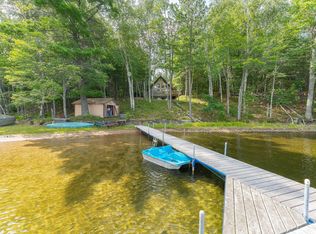 MLS ID #218743, THE MERZ AND GOLDSWORTHY TEAM, RE/MAX PROPERTY PROS. GNMLS
 - $749,9005 bd4 ba4.1k sqft1768 River Bend Trl, Eagle River, WI 54521For Sale
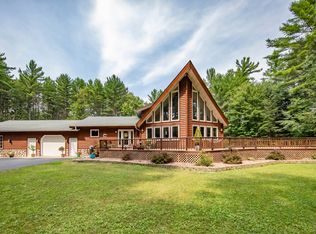 MLS ID #219007, NICOLE HEBERT, KELLER WILLIAMS CLASSIC REALTY NW. GNMLS
