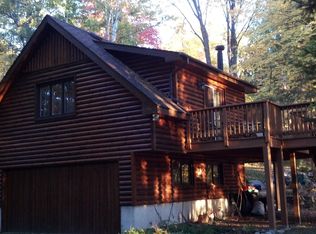
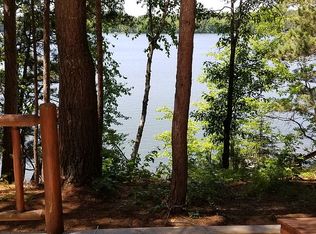
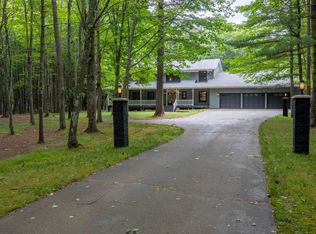
Quality craftsmanship, beautiful surroundings & an excellent location come together at this impressive full-log home on 1.23 wooded acres in Lake Tomahawk! Offering 3,456 sq ft, this 4BR/3BA year-round home offers a versatile floor plan with potential for a 5th bedroom, quality log construction, an open-concept design, soaring cathedral ceilings, warm wood interiors & a striking stone gas fireplace surrounded by windows overlooking the peaceful setting. The well-appointed kitchen offers granite countertops, stainless appliances, abundant cabinetry & a large island flowing into spacious dining & living areas. The main-floor primary suite includes a private bath & walk-in closet, while another bedroom, full bath & convenient laundry complete the main level. The finished walkout lower level adds versatility with a 2nd kitchen, large rec room, 2 bedrooms, full bath, spacious exercise/multi-use room with potential as a 5th bedroom, large mechanical/storage room & separate storage room with shelving. Outside is an absolutely beautiful, welcoming landscaped yard with abundant space to relax, play & entertain! Enjoy two expansive decks & patio, a large fire pit gathering area, swing, hammock space, kids' treehouse/play area, & trails winding throughout the wooded property. A circle driveway leads to the detached 2-car garage with additional covered storage/carport, providing plenty of room for vehicles, boats & Northwoods toys. Enjoy privacy without sacrificing convenience! Downtown Lake Tomahawk is just minutes away for restaurants, dining, events & access to the Minocqua/Tomahawk Lake Chain for miles of boating & recreation. Quick access to Hwy 47 provides an excellent location between Minocqua & Rhinelander, with shopping, dining, recreation & everyday conveniences within easy reach. A special Northwoods property offering space inside & out!
For sale
Price cut: $20K (9/11)
$669,000
7651 Trout Rd, Lake Tomahawk, WI 54539
4beds
3,118sqft
Single Family Residence
Built in 2008
1.23 Acres Lot
$-- Zestimate®
$215/sqft
$-- HOA
What's special
Full-log homeLarge rec roomWarm wood interiorsOpen-concept designWell-appointed kitchenCircle drivewayAbundant cabinetry
- 16 days
- 2,053
- 110
Likely to sell faster than
Zillow last checked:
Listing updated:
Listed by:
RENEE & CHAD RASMUSSEN TEAM 715-614-3325,
REDMAN REALTY GROUP, LLC
Source: GNMLS,MLS#: 219458
Facts & features
Interior
Bedrooms & bathrooms
- Bedrooms: 4
- Bathrooms: 3
- Full bathrooms: 3
Primary bedroom
- Level: First
- Dimensions: 11'9x17'8
Bedroom
- Level: Basement
- Dimensions: 11'9x13'5
Bedroom
- Level: First
- Dimensions: 11'8x11'10
Bedroom
- Level: Basement
- Dimensions: 11'9x9
Bathroom
- Level: Basement
Bathroom
- Level: First
Bathroom
- Level: First
Dining room
- Level: First
- Dimensions: 22'8x17'8
Entry foyer
- Level: First
- Dimensions: 4'11x10'10
Exercise room
- Level: Basement
- Dimensions: 16'6x12'4
Kitchen
- Level: Basement
- Dimensions: 10'10x17'1
Kitchen
- Level: First
- Dimensions: 17'3x10'10
Laundry
- Level: First
- Dimensions: 11'9x8'5
Living room
- Level: First
- Dimensions: 11'8x22'9
Recreation
- Level: Basement
- Dimensions: 22'8x23'9
Storage room
- Level: Basement
- Dimensions: 6'3x12'4
Utility room
- Level: Basement
- Dimensions: 23'1x10'1
Heating
- Forced Air, Propane
Cooling
- Central Air
Appliances
- Included: Dryer, Dishwasher, Gas Oven, Gas Range, Propane Water Heater, Refrigerator, Range Hood, Washer
- Laundry: Main Level
Features
- Cathedral Ceiling(s), High Ceilings, Bath in Primary Bedroom, Main Level Primary, Vaulted Ceiling(s), Walk-In Closet(s)
- Flooring: Carpet, Tile, Wood
- Basement: Daylight,Exterior Entry,Egress Windows,Full,Finished,Interior Entry
- Attic: Crawl Space,Scuttle
- Number of fireplaces: 1
- Fireplace features: Gas
Interior area
- Total structure area: 3,118
- Total interior livable area: 3,118 sqft
- Finished area above ground: 1,728
- Finished area below ground: 1,390
Property
Parking
- Total spaces: 2
- Parking features: Carport, Detached, Garage, Two Car Garage, Storage
- Garage spaces: 2
- Has carport: Yes
- Has uncovered spaces: Yes
Features
- Levels: One
- Stories: 1
- Patio & porch: Deck, Open, Patio
- Exterior features: Landscaping, Playground, Patio, Gravel Driveway, Propane Tank - Leased
- Frontage length: 0,0
Lot
- Size: 1.23 Acres
- Features: Open Space, Private, Secluded, Wooded
Details
- Parcel number: 0100101720024
- Zoning description: Residential
Construction
Type & style
- Home type: SingleFamily
- Architectural style: Chalet/Alpine,One Story
- Property subtype: Single Family Residence
Materials
- Log
- Foundation: Poured
- Roof: Composition,Shingle
Condition
- Year built: 2008
Utilities & green energy
- Sewer: County Septic Maintenance Program - Yes, Conventional Sewer, Septic Tank
- Water: Drilled Well
- Utilities for property: Electricity Available, Septic Available
Community & HOA
Location
- Region: Lake Tomahawk
Financial & listing details
- Price per square foot: $215/sqft
- Tax assessed value: $585,100
- Annual tax amount: $4,404
- Date on market: 9/4/2026
- Ownership: Fee Simple
- Electric utility on property: Yes
Estimated market value
Not available
Estimated sales range
Not available
Not available
Price history
| Date | Event | Price |
|---|---|---|
| 9/11/2026 | Price change | $669,000-2.9%$215/sqft |
Source:  GNMLS #219458 Report a problem GNMLS #219458 Report a problem | ||
| 9/4/2026 | Listed for sale | $689,000+86.2%$221/sqft |
Source: GNMLS #219458 Report a problem | ||
| 8/30/2019 | Sold | $370,000-5.1%$119/sqft |
Source: GNMLS #177889 Report a problem | ||
| 5/13/2019 | Listed for sale | $389,900$125/sqft |
Source: REDMAN REALTY GROUP, LLC #177889 Report a problem | ||
Public tax history
| Year | Property taxes | Tax assessment |
|---|---|---|
| 2024 | $4,080 -0.3% | $585,100 |
| 2023 | $4,092 +50.8% | $585,100 +157.2% |
| 2022 | $2,713 +0.2% | $227,500 |
| 2021 | $2,708 -6.4% | $227,500 |
| 2020 | $2,894 +16% | $227,500 |
| 2019 | $2,494 -6.5% | $227,500 |
| 2018 | $2,669 +0.5% | $227,500 |
| 2017 | $2,656 +2.3% | $227,500 |
| 2016 | $2,598 -0.4% | $227,500 |
| 2015 | $2,609 | $227,500 |
| 2014 | $2,609 -7.5% | $227,500 |
| 2011 | $2,822 +0.9% | $227,500 |
| 2010 | $2,798 +2.3% | $227,500 |
| 2009 | $2,734 | $227,500 |
Find assessor info on the county website
Monthly payment
Est. payment
Payment breakdown
Explore the cost of this home by adjusting the details. Changes won't be saved.Climate risks
Neighborhood: 54539
Nearby schools
Schools provided by the listing agent
- Elementary: ON MHLT
- High: ON Lakeland Union
Source: GNMLS. This data may not be complete. We recommend contacting the local school district to confirm school assignments for this home.
Similar homes
- $579,9003 bd4 ba2.7k sqft7460 Cth E #D, Lake Tomahawk, WI 54539For Sale
 MLS ID #217794, COTY FLESSERT, NORTHWOODS REALTY. GNMLS
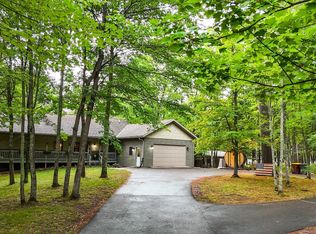
 - $659,0003 bd3 ba3k sqft1134 Gross Rd, Arbor Vitae, WI 54568For Sale
 MLS ID #219330, RYAN HANSON, LAKELAND REALTY. GNMLS
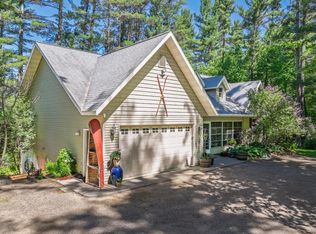
 - $625,0004 bd3 ba2.7k sqft10997 Patrice Pines Ln, Minocqua, WI 54548For Sale
 MLS ID #219245, PETER MEYER, REDMAN REALTY GROUP, LLC. GNMLS
 - $625,0004 bd2 ba3.4k sqft9260 Timberline Dr, Minocqua, WI 54548For Sale
 MLS ID #218697, CECILY DAWSON, LAKELAND REALTY. GNMLS
