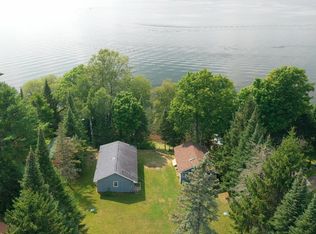
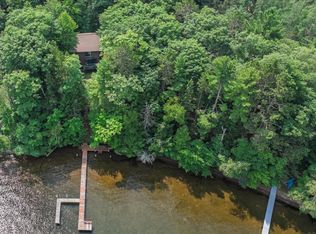
Located on Fence Lake, one of the most pristine, large & deep lakes in the Northwoods, this property includes a large 4-bedroom, updated, fully winterized house, 4-car plus garage, directly off State HWY 47 for reliable, year-round, undisputed access; a deep green space and a seasonal cabin for teenagers, guests or extended family on the bluff with a panoramic view of Fence Lake. A new stairway descends from the charming log cabin, down the picturesque bluff of mature red maple, red oak, white pine, and willow trees to the level shoreline featuring firepit, lakeside shed, rock-stabilized sand beach and dock for boating, fishing, swimming and relaxing. The cabin offers a covered porch, LP fireplace, kitchenette, Murphy bed, cold-water service, composting toilet, and stunning lake views. The private, spacious main home is set back from the water and offers generous living space with an open-concept kitchen featuring new appliances, dining area, living room with wood-burning fireplace, oversized recreation room with new flooring and mini-split AC/Heat pump, new gas furnace, four bedrooms including a spacious primary suite with Jacuzzi bath and walk-in closet, plus updated mechanicals and fiber-mesh WiFi hardwired to both the home and cabin. Thermostats are WiFi connected for remote control by smart phone. The massive 4+ car garage provides storage for vehicles, boats, and recreational equipment. With two separate living areas, outstanding waterfront amenities, and one of the Northwoods' most sought-after vacation destinations, this property offers excellent potential as a year-round residence, family getaway, or rental investment. The lakeside cabin adds flexibility for guests and rental opportunity. A low $500 annual HOA fee includes tennis and basketball courts, common area maintenance, and snow removal on Goldfinch Lane. Opportunities to own on Fence Lake and the Fence Chain are rare, don't miss your chance to enjoy one of Wisconsin's premier locations.
For sale
Price cut: $30K (10/6)
$645,000
2399 Goldfinch Ln, Lac Du Flambeau, WI 54538
4beds
3,420sqft
Single Family Residence
Built in 1975
1.5 Acres Lot
$-- Zestimate®
$189/sqft
$-- HOA
What's special
Lakeside shedUpdated mechanicalsRock-stabilized sand beachDeep green spaceStunning lake viewsLevel shoreline featuring firepitDining area
- 98 days
- 1,443
- 68
Zillow last checked:
Listing updated:
Listed by:
MATT WALLMOW 715-490-9930,
LAKELAND REALTY
Source: GNMLS,MLS#: 218450
Facts & features
Interior
Bedrooms & bathrooms
- Bedrooms: 4
- Bathrooms: 4
- Full bathrooms: 2
- 1/2 bathrooms: 2
Primary bedroom
- Level: Second
- Dimensions: 16x12
Bedroom
- Level: Second
- Dimensions: 13x9
Bedroom
- Level: Second
- Dimensions: 11x9
Bedroom
- Level: Second
- Dimensions: 10x22
Bathroom
- Level: Second
Bathroom
- Level: Basement
Bathroom
- Level: First
Bathroom
- Level: Second
Bathroom
- Level: Second
Dining room
- Level: First
- Dimensions: 14x24
Family room
- Level: First
- Dimensions: 22x28
Family room
- Level: Basement
- Dimensions: 22x32
Kitchen
- Level: First
- Dimensions: 24x11'10
Laundry
- Level: First
- Dimensions: 10'8x10'9
Living room
- Level: First
- Dimensions: 11x20'2
Heating
- Forced Air, Heat Pump, Hot Water, Propane, Radiant, Zoned
Cooling
- Central Air, Wall/Window Unit(s)
Appliances
- Included: Dryer, Dishwasher, Electric Oven, Electric Range, Microwave, Refrigerator, Washer
- Laundry: Main Level
Features
- Ceiling Fan(s), Jetted Tub, Bath in Primary Bedroom, Walk-In Closet(s)
- Flooring: Ceramic Tile, Luxury Vinyl Plank, Wood
- Number of fireplaces: 1
- Fireplace features: Wood Burning
Interior area
- Total structure area: 3,420
- Total interior livable area: 3,420 sqft
- Finished area above ground: 2,709
- Finished area below ground: 711
Property
Parking
- Total spaces: 4
- Parking features: Additional Parking, Detached, Four Car Garage, Four or more Spaces, Garage, Storage
- Garage spaces: 4
- Has uncovered spaces: Yes
Features
- Patio & porch: Deck, Open
- Exterior features: Dock, Landscaping, Shed, Gravel Driveway
- Has spa: Yes
- On waterfront: Yes
- Waterfront features: Shoreline - Sand, Shoreline - Rocky
- Body of water: FENCE
- Frontage length: 35,35
Lot
- Size: 1.5 Acres
Details
- Additional structures: Guest House, Shed(s)
- Parcel number: 10950
- Zoning description: Residential
Construction
Type & style
- Home type: SingleFamily
- Property subtype: Single Family Residence
Materials
- Cedar, Frame
- Roof: Composition,Shingle
Condition
- Year built: 1975
Utilities & green energy
- Sewer: Conventional Sewer
- Water: Drilled Well
- Utilities for property: Electricity Available
Community & HOA
Location
- Region: Lac Du Flambeau
Financial & listing details
- Price per square foot: $189/sqft
- Tax assessed value: $349,500
- Annual tax amount: $4,359
- Date on market: 7/13/2026
- Ownership: Fee Simple
- Electric utility on property: Yes
Estimated market value
Not available
Estimated sales range
Not available
Not available
Price history
| Date | Event | Price |
|---|---|---|
| 10/6/2026 | Price change | $645,000-4.4%$189/sqft |
Source:  GNMLS #218450 Report a problem GNMLS #218450 Report a problem | ||
| 7/13/2026 | Listed for sale | $675,000-3.6%$197/sqft |
Source: GNMLS #218450 Report a problem | ||
| 6/23/2026 | Listing removed | $700,000$205/sqft |
Source: GNMLS #217782 Report a problem | ||
| 6/12/2026 | Listed for sale | $700,000+33.8%$205/sqft |
Source: GNMLS #217782 Report a problem | ||
| 9/15/2023 | Sold | $523,000-4.9%$153/sqft |
Source: GNMLS #200663 Report a problem | ||
| 8/6/2023 | Contingent | $549,900$161/sqft |
Source: GNMLS #200663 Report a problem | ||
| 6/15/2023 | Price change | $549,900-8.3%$161/sqft |
Source: GNMLS #200663 Report a problem | ||
| 3/9/2023 | Listed for sale | $599,900+201.5%$175/sqft |
Source: GNMLS #200663 Report a problem | ||
| 6/2/2009 | Sold | $199,000$58/sqft |
Source: Public Record Report a problem | ||
Public tax history
| Year | Property taxes | Tax assessment |
|---|---|---|
| 2025 | $4,359 -2.5% | $349,500 |
| 2024 | $4,471 +8.2% | $349,500 |
| 2023 | $4,132 -2% | $349,500 |
| 2022 | $4,218 +11.1% | $349,500 |
| 2021 | $3,796 +1.4% | $349,500 |
| 2020 | $3,746 -3.3% | $349,500 |
| 2019 | $3,873 +81.8% | $349,500 +72.6% |
| 2018 | $2,130 +5.1% | $202,500 |
| 2017 | $2,028 -5% | $202,500 |
| 2016 | $2,134 -1.2% | $202,500 |
| 2015 | $2,160 +1.3% | $202,500 |
| 2014 | $2,133 -6.9% | $202,500 |
| 2013 | $2,291 | $202,500 |
Find assessor info on the county website
Monthly payment
Est. payment
Payment breakdown
Explore the cost of this home by adjusting the details. Changes won't be saved.Climate risks
Neighborhood: 54538
Nearby schools
Schools provided by the listing agent
- Elementary: VI Lac Du Flambeau
- High: ON Lakeland Union
Source: GNMLS. This data may not be complete. We recommend contacting the local school district to confirm school assignments for this home.
- $479,000-- bd-- ba-- sqft2423 State Highway 47 S, Lac Du Flambeau, WI 54538Off Market
- $619,0002 bd1 ba900 sqft2405 Goldfinch Ln, Lac Du Flambeau, WI 54538Off Market
- $964,500-- bd-- ba-- sqft2401 Goldfinch Ln, Lac Du Flambeau, WI 54538Off Market
- $460,6004 bd2 ba1.6k sqft2417 Goldfinch Ln, Lac Du Flambeau, WI 54538Off Market
Similar homes
- $549,9004 bd2 ba1.9k sqft2421 Goldfinch Ln, Lac Du Flambeau, WI 54538For Sale
 MLS ID #219872, PAT VAN HEFTY, REDMAN REALTY GROUP, LLC. GNMLS
 - $699,0004 bd3 ba2.7k sqft10997 Patrice Pines Ln, Minocqua, WI 54548For Sale
 MLS ID #220099, PETER MEYER, REDMAN REALTY GROUP, LLC. GNMLS
 - $849,9004 bd4 ba2.7k sqft3263 Sand Lake Lodge Ln, Lac Du Flambeau, WI 54538For Sale
 MLS ID #218858, JANEL & SAM PAGELS TEAM, REDMAN REALTY GROUP, LLC. GNMLS
 - $649,0003 bd3 ba3k sqft1134 Gross Rd, Arbor Vitae, WI 54568For Sale
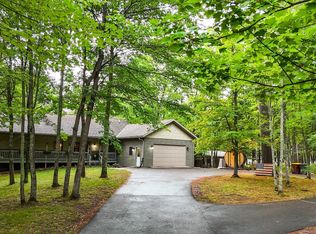 MLS ID #219330, RYAN HANSON, LAKELAND REALTY. GNMLS
