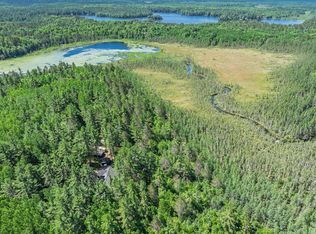
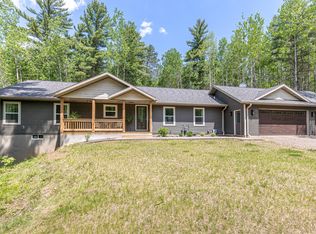
Nestled on over 6 acres with approximately 220 feet of creek frontage, this beautiful 4-bedroom, 3-bath ranch offers a rare combination of privacy, natural beauty, and convenience. Designed for comfortable main-floor living, the open-concept layout features a spacious kitchen that flows into the great room with vaulted ceilings, highlighted by a fieldstone gas fireplace and picturesque wooded views. The primary suite overlooks the private backyard and includes a walk-in closet and en suite bath with tiled shower. Two additional bedrooms, main-floor laundry, a screened porch, and a large deck complete the main level. The finished walkout lower level provides additional living space, including a large family/rec room with a second gas fireplace, a fourth bedroom, hobby room, and a three-season room with a hot tub. Outside, a boardwalk leads from the home to the creek, creating the perfect setting for kayaking, canoeing, wildlife watching, or simply enjoying the peaceful surroundings. A two-car attached garage and carport provide ample space for vehicles, equipment, and recreational toys. Whether you're seeking a year-round residence or a private weekend retreat, this unique property offers the best of Northwoods living with easy access to Minocqua. Neighboring vacant lot also for sale (MLS 219244)
For sale
Price cut: $74K (8/26)
$625,000
10997 Patrice Pines Ln, Minocqua, WI 54548
4beds
2,753sqft
Single Family Residence
Built in 2007
6.87 Acres Lot
$-- Zestimate®
$227/sqft
$-- HOA
What's special
- 49 days
- 994
- 37
Zillow last checked:
Listing updated:
Listed by:
PETER MEYER 715-890-0201,
REDMAN REALTY GROUP, LLC,
ADAM REDMAN 715-892-7325,
REDMAN REALTY GROUP, LLC
Source: GNMLS,MLS#: 219245
Facts & features
Interior
Bedrooms & bathrooms
- Bedrooms: 4
- Bathrooms: 3
- Full bathrooms: 3
Primary bedroom
- Level: First
- Dimensions: 16'8x12'6
Bedroom
- Level: Basement
- Dimensions: 13'4x13'1
Bedroom
- Level: First
- Dimensions: 10'10x10'8
Bedroom
- Level: First
- Dimensions: 10'6x10'7
Primary bathroom
- Level: First
- Dimensions: 9'2x9'2
Bathroom
- Level: Basement
Bathroom
- Level: First
Dining room
- Level: First
- Dimensions: 10'10x10
Entry foyer
- Level: First
- Dimensions: 11'7x12'8
Family room
- Level: Basement
- Dimensions: 29'10x17
Kitchen
- Level: First
- Dimensions: 10'10x11'10
Laundry
- Level: First
- Dimensions: 3x3
Living room
- Level: First
- Dimensions: 19'6x17
Office
- Level: Basement
- Dimensions: 13'2x11'4
Screened porch
- Level: Basement
- Dimensions: 29'9x8'10
Screened porch
- Level: First
- Dimensions: 21'1x9'7
Utility room
- Level: Basement
- Dimensions: 22'7x18'2
Heating
- Forced Air, Natural Gas
Cooling
- Central Air
Appliances
- Included: Dryer, Dishwasher, Gas Oven, Gas Range, Gas Water Heater, Microwave, Refrigerator, Water Softener, Washer
- Laundry: Main Level
Features
- Ceiling Fan(s), Cathedral Ceiling(s), High Ceilings, Hot Tub/Spa, Bath in Primary Bedroom, Main Level Primary, Cable TV, Vaulted Ceiling(s), Walk-In Closet(s)
- Flooring: Laminate
- Basement: Exterior Entry,Full,Interior Entry,Partially Finished,Walk-Out Access
- Number of fireplaces: 2
- Fireplace features: Gas, Stone
Interior area
- Total structure area: 2,753
- Total interior livable area: 2,753 sqft
- Finished area above ground: 1,579
- Finished area below ground: 1,174
Property
Parking
- Total spaces: 2
- Parking features: Attached, Garage, Two Car Garage, Driveway
- Attached garage spaces: 2
- Has uncovered spaces: Yes
Features
- Levels: One
- Stories: 1
- Exterior features: Out Building(s), Gravel Driveway
- Has spa: Yes
- Spa features: Hot Tub
- On waterfront: Yes
- Waterfront features: River Front
- Body of water: other river or creek
- Frontage type: River
- Frontage length: 220,220
Lot
- Size: 6.87 Acres
- Features: Private, Secluded, Wooded
Details
- Additional structures: Outbuilding
- Parcel number: 0160159520000
- Zoning description: Residential
Construction
Type & style
- Home type: SingleFamily
- Architectural style: Ranch,One Story
- Property subtype: Single Family Residence
Materials
- Frame, Vinyl Siding
- Foundation: Poured
- Roof: Composition,Shingle
Condition
- Year built: 2007
Utilities & green energy
- Sewer: Conventional Sewer
- Water: Drilled Well
- Utilities for property: Cable Available, Underground Utilities
Community & HOA
Community
- Subdivision: Patrice Pines
Location
- Region: Minocqua
Financial & listing details
- Price per square foot: $227/sqft
- Tax assessed value: $320,600
- Annual tax amount: $2,874
- Date on market: 8/26/2026
- Ownership: Fee Simple
- Road surface type: Paved
Estimated market value
Not available
Estimated sales range
Not available
Not available
Price history
| Date | Event | Price |
|---|---|---|
| 8/26/2026 | Price change | $625,000-10.6%$227/sqft |
Source:  GNMLS #219245 Report a problem GNMLS #219245 Report a problem | ||
| 7/17/2026 | Price change | $699,000-3.6%$254/sqft |
Source: GNMLS #217912 Report a problem | ||
| 6/17/2026 | Listed for sale | $725,000+126.6%$263/sqft |
Source: GNMLS #217912 Report a problem | ||
| 3/6/2007 | Sold | $320,000$116/sqft |
Source: Agent Provided Report a problem | ||
Public tax history
| Year | Property taxes | Tax assessment |
|---|---|---|
| 2024 | $2,796 +1.8% | $320,600 |
| 2023 | $2,746 +5.2% | $320,600 |
| 2022 | $2,610 -13.3% | $320,600 |
| 2021 | $3,010 +1.3% | $320,600 |
| 2020 | $2,971 +10.4% | $320,600 +15.8% |
| 2019 | $2,692 +3.8% | $276,900 |
| 2018 | $2,592 +1.6% | $276,900 |
| 2017 | $2,552 -5.1% | $276,900 |
| 2016 | $2,688 +2.6% | $276,900 |
| 2015 | $2,620 | $276,900 |
| 2014 | $2,620 -1.4% | $276,900 -13% |
| 2011 | $2,658 -8.4% | $318,400 |
| 2010 | $2,902 +0.9% | $318,400 |
| 2009 | $2,875 | $318,400 |
Find assessor info on the county website
Monthly payment
Est. payment
Payment breakdown
Explore the cost of this home by adjusting the details. Changes won't be saved.Climate risks
Neighborhood: 54548
Nearby schools
Schools provided by the listing agent
- Elementary: ON MHLT
- High: ON Lakeland Union
Source: GNMLS. This data may not be complete. We recommend contacting the local school district to confirm school assignments for this home.
Similar homes
- $624,9003 bd2 ba2.1k sqft12698 Birch Trail Rd, Minocqua, WI 54548For Sale
 MLS ID #215307, KYLE BISSEN, KPR BROKERS, LLC. GNMLS
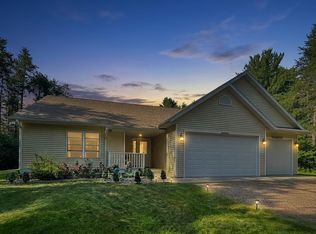
 - $550,0004 bd3 ba2.7k sqft7402 Forest Dr, Minocqua, WI 54548For Sale
 MLS ID #220021, KATHERINE FLANDERS, FLANDERS REALTY GROUP. GNMLS
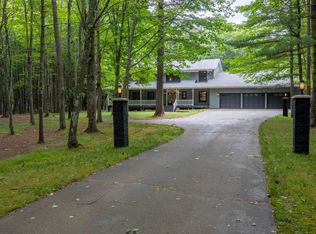
 - $599,0004 bd2 ba3.4k sqft9260 Timberline Dr, Minocqua, WI 54548For Sale
 MLS ID #218697, CECILY DAWSON, LAKELAND REALTY. GNMLS
 - $615,0004 bd3 ba3.2k sqft9928 Ridgewood Dr, Minocqua, WI 54548For Sale
 MLS ID #219600, TAMMY TRAPP, SHOREWEST - MANITOWISH WATERS. GNMLS
