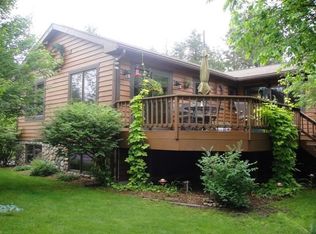
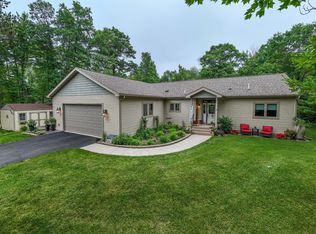
A recent price improvement puts this home below recent appraised value. Amazing value and instant equity! Built in 2018, this quality-crafted 4-bedroom, 3-bathroom home offers the perfect blend of modern design, functionality, and comfort. Located in the highly sought-after Timber Ridge neighborhood, this home features an open-concept layout with convenient main-floor living. The heart of the home is the spacious kitchen, complete with a large center island that serves as both a breakfast bar and food preparation area. The adjoining dining space is bright and welcoming, with direct access to the covered back porch and oversized new deck—perfect for entertaining or enjoying peaceful outdoor living. The stunning great room showcases a vaulted wood ceiling, a cozy gas fireplace, and additional access to the covered porch, creating a warm and inviting atmosphere. Designed with privacy in mind, the split-bedroom floor plan includes a spacious primary suite featuring a full en-suite bath and a large walk-in closet. The main-floor laundry and mudroom are conveniently located off the attached 3 stall garage, helping keep daily traffic organized and efficient. Two additional bedrooms with generous closet space and a second full bathroom complete the main level. The finished lower level significantly expands the living space, offering: a forth bedroom, full bath, large family room, and a versatile bonus room, utility/strorage space Throughout the home, quality construction and warm wood finishes add character and timeless appeal. Additional highlights include: 3-car attached garage Covered front entry porch Covered rear porch and a large new deck for outdoor relaxation Easy access to major roadways, schools, shopping, and amenities This exceptional Timber Ridge home combines quality craftsmanship, thoughtful design, and a prime location—making it the perfect place to call home.
For sale
Price cut: $12K (9/15)
$553,000
7402 Forest Dr, Minocqua, WI 54548
4beds
2,778sqft
Single Family Residence
Built in 2018
0.87 Acres Lot
$544,700 Zestimate®
$199/sqft
$-- HOA
What's special
Spacious kitchenStunning great roomVaulted wood ceilingCovered front entry porchCozy gas fireplaceOpen-concept layoutCovered rear porch
- 83 days
- 1,007
- 14
Likely to sell faster than
Zillow last checked:
Listing updated:
Listed by:
KATHERINE FLANDERS 218-393-4157,
FLANDERS REALTY GROUP,
JOE FLANDERS 715-771-9887,
FLANDERS REALTY GROUP
Source: GNMLS,MLS#: 218557
Facts & features
Interior
Bedrooms & bathrooms
- Bedrooms: 4
- Bathrooms: 3
- Full bathrooms: 3
Primary bedroom
- Level: First
- Dimensions: 14x12
Bedroom
- Level: Basement
- Dimensions: 14'6x15'3
Bedroom
- Level: First
- Dimensions: 11'2x11
Bedroom
- Level: First
- Dimensions: 11'6x10'1
Bathroom
- Level: First
Bathroom
- Level: Basement
Bathroom
- Level: First
Bonus room
- Level: Basement
- Dimensions: 13'10x9'6
Dining room
- Level: First
- Dimensions: 12x11'6
Entry foyer
- Level: First
- Dimensions: 5'7x5'2
Family room
- Level: Basement
- Dimensions: 24'7x16'6
Great room
- Level: First
- Dimensions: 17'9x12'9
Kitchen
- Level: First
- Dimensions: 13'6x10'6
Utility room
- Level: Basement
- Dimensions: 13'10x14'7
Heating
- Forced Air, Natural Gas
Appliances
- Included: Dryer, Dishwasher, Electric Water Heater, Freezer, Microwave, Range, Refrigerator, Washer, Water Purifier
Features
- Ceiling Fan(s), Cathedral Ceiling(s), High Ceilings, Bath in Primary Bedroom, Main Level Primary, Cable TV, Vaulted Ceiling(s), Walk-In Closet(s)
- Flooring: Carpet, Laminate
- Basement: Egress Windows,Full,Finished,Interior Entry
- Attic: Scuttle
- Number of fireplaces: 1
- Fireplace features: Gas, Other
Interior area
- Total structure area: 2,778
- Total interior livable area: 2,778 sqft
- Finished area above ground: 1,479
- Finished area below ground: 1,299
Property
Parking
- Total spaces: 3
- Parking features: Attached, Garage, Driveway
- Attached garage spaces: 3
- Has uncovered spaces: Yes
Features
- Levels: One
- Stories: 1
- Patio & porch: Covered, Deck, Open
- Exterior features: Deck, Landscaping
- Frontage length: 0,0
Lot
- Size: 0.87 Acres
- Dimensions: 166 x 212
- Features: Dead End, Level, On Golf Course, Wooded
Details
- Parcel number: 0160162230000
- Zoning description: Residential
Construction
Type & style
- Home type: SingleFamily
- Architectural style: Ranch,One Story
- Property subtype: Single Family Residence
Materials
- Frame, Vinyl Siding
- Foundation: Poured
- Roof: Composition,Shingle
Condition
- Year built: 2018
Utilities & green energy
- Electric: Circuit Breakers
- Sewer: County Septic Maintenance Program - Yes
- Water: Drilled Well
- Utilities for property: Cable Available, Phone Available
Community & HOA
Community
- Subdivision: Timber Ridge
Location
- Region: Minocqua
Financial & listing details
- Price per square foot: $199/sqft
- Tax assessed value: $326,000
- Annual tax amount: $2,998
- Date on market: 7/18/2026
- Ownership: Fee Simple
- Road surface type: Paved
Estimated market value
$544,700
$517,000 - $572,000
$4,093/mo
Price history
| Date | Event | Price |
|---|---|---|
| 9/15/2026 | Price change | $553,000-2.1%$199/sqft |
Source:  GNMLS #218557 Report a problem GNMLS #218557 Report a problem | ||
| 9/10/2026 | Price change | $565,000-0.9%$203/sqft |
Source: GNMLS #218557 Report a problem | ||
| 8/30/2026 | Price change | $569,900-1.7%$205/sqft |
Source: GNMLS #218557 Report a problem | ||
| 8/12/2026 | Price change | $579,900-1.7%$209/sqft |
Source: GNMLS #218557 Report a problem | ||
| 7/27/2026 | Price change | $589,900-1.7%$212/sqft |
Source: GNMLS #218557 Report a problem | ||
| 7/18/2026 | Listed for sale | $600,000+50.9%$216/sqft |
Source: GNMLS #218557 Report a problem | ||
| 7/14/2021 | Sold | $397,500+42.5%$143/sqft |
Source: GNMLS #190479 Report a problem | ||
| 1/3/2019 | Sold | $279,000$100/sqft |
Source: GNMLS #175929 Report a problem | ||
Public tax history
| Year | Property taxes | Tax assessment |
|---|---|---|
| 2024 | $2,931 +1.1% | $326,000 |
| 2023 | $2,898 +4.8% | $326,000 |
| 2022 | $2,765 +8.3% | $326,000 +19.8% |
| 2021 | $2,554 +1.3% | $272,100 |
| 2020 | $2,521 +1.6% | $272,100 +10.3% |
| 2019 | $2,481 +1309.7% | $246,700 +1270.6% |
| 2018 | $176 +2.4% | $18,000 |
| 2017 | $172 -5.2% | $18,000 |
| 2016 | $181 +2.8% | $18,000 |
| 2015 | $176 | $18,000 |
| 2014 | $176 -17.9% | $18,000 -28% |
| 2011 | $215 | $25,000 |
Find assessor info on the county website
Monthly payment
Est. payment
Payment breakdown
Explore the cost of this home by adjusting the details. Changes won't be saved.Climate risks
Neighborhood: 54548
Nearby schools
Schools provided by the listing agent
- Elementary: ON MHLT
- High: ON Lakeland Union
Source: GNMLS. This data may not be complete. We recommend contacting the local school district to confirm school assignments for this home.
Similar homes
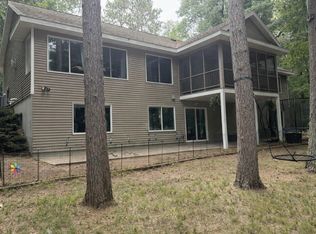
- $615,0004 bd3 ba3.2k sqft9928 Ridgewood Dr, Minocqua, WI 54548For Sale
 MLS ID #219600, TAMMY TRAPP, SHOREWEST - MANITOWISH WATERS. GNMLS
 - $474,9003 bd2 ba1.4k sqft7409 Forest Dr, Minocqua, WI 54548For Sale
 MLS ID #50333808, Nick Huberty. RANW as distributed by MLS GRID
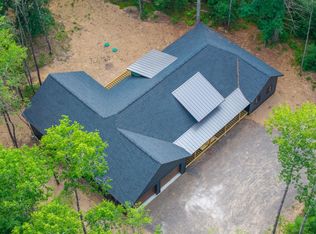
 - $659,0005 bd6 ba3.7k sqft10041 Woodgate Pl, Minocqua, WI 54548For Sale
 MLS ID #218732, KRISTI KURTZ, RE/MAX PROPERTY PROS. GNMLS
 - $497,0003 bd3 ba2.3k sqft8643 Oak Park Cir, Minocqua, WI 54548For Sale
 MLS ID #218183, NICHOLAS LASIER, LASIER REALTY, INC.. GNMLS
