
Fully renovated 4-bedroom, 3-bath Timber Ridge home with an exceptional floorplan and stunning ravine views! Custom designed by architect Ray Prell, this beautifully updated and meticulously maintained home offers comfortable living spaces, abundant storage, and a unique location where you’ll never have a neighbor build behind you. The main level features 3 bedrooms, including a spacious primary suite, a welcoming living room with fieldstone fireplace, dining area, and a 16x10 screened porch elevated to capture incredible views of the peaceful ravine. The walk-out lower level provides additional living space with a 4th bedroom, family room, office, and spacious recreation room. Patio doors open to a ground-level patio, creating the perfect spot to relax or entertain. A generous amount of cabinetry, closets, and storage space throughout, plus a 2+ stall garage, provides room for everything. Whether you're looking for a full-time residence or Northwoods getaway, this move-in-ready home offers versatility, privacy, and comfort. Enjoy all the amenities Timber Ridge has to offer, including direct access to the golf course and Bearskin Trail for hiking, biking, and snowmobiling, a heated seasonal pool, pickleball court and with private paved roads perfect for walking and enjoying the neighborhood. A rare opportunity to own a beautifully renovated home in a truly special Northwoods setting!
For sale
Price cut: $10K (10/8)
$615,000
9928 Ridgewood Dr, Minocqua, WI 54548
4beds
3,200sqft
Single Family Residence
Built in ----
0.59 Acres Lot
$-- Zestimate®
$192/sqft
$-- HOA
What's special
Heated seasonal poolPickleball courtStunning ravine viewsExceptional floorplanComfortable living spacesDining areaAbundant storage
- 25 days
- 1,317
- 27
Zillow last checked:
Listing updated:
Listed by:
TAMMY TRAPP 715-543-8900,
SHOREWEST - MANITOWISH WATERS
Source: GNMLS,MLS#: 219600
Facts & features
Interior
Bedrooms & bathrooms
- Bedrooms: 4
- Bathrooms: 3
- Full bathrooms: 3
Primary bedroom
- Level: First
- Dimensions: 14x12
Bedroom
- Level: Basement
- Dimensions: 12x12
Bedroom
- Level: First
- Dimensions: 10'5x10'4
Bedroom
- Level: First
- Dimensions: 11x10'8
Primary bathroom
- Level: First
- Dimensions: 5x10
Bathroom
- Level: First
Bathroom
- Level: Basement
Dining room
- Level: First
- Dimensions: 14x12'5
Entry foyer
- Level: First
- Dimensions: 6x6
Family room
- Level: Basement
- Dimensions: 24x13
Kitchen
- Level: First
- Dimensions: 16x9
Living room
- Level: First
- Dimensions: 26x15
Mud room
- Level: First
- Dimensions: 12x8
Office
- Level: Basement
- Dimensions: 12'9x12
Recreation
- Level: Basement
- Dimensions: 25x13
Screened porch
- Level: First
- Dimensions: 16x10
Utility room
- Level: Basement
- Dimensions: 32x13
Heating
- Baseboard, Forced Air, Natural Gas
Cooling
- Central Air
Appliances
- Included: Dryer, Dishwasher, Exhaust Fan, Electric Oven, Electric Range, Gas Water Heater, Humidifier, Microwave, Refrigerator, Washer
- Laundry: Main Level
Features
- Ceiling Fan(s), Cathedral Ceiling(s), High Ceilings, Bath in Primary Bedroom, Main Level Primary, Cable TV, Vaulted Ceiling(s)
- Doors: French Doors
- Basement: Daylight,Exterior Entry,Full,Interior Entry,Walk-Out Access
- Attic: Scuttle
- Number of fireplaces: 2
- Fireplace features: Electric, Free Standing, Gas, Stone
Interior area
- Total structure area: 3,200
- Total interior livable area: 3,200 sqft
- Finished area above ground: 1,600
- Finished area below ground: 1,600
Property
Parking
- Total spaces: 2
- Parking features: Attached, Garage, Two Car Garage, Driveway
- Attached garage spaces: 2
- Has uncovered spaces: Yes
Features
- Stories: 1
- Patio & porch: Covered, Deck, Open, Patio
- Exterior features: Deck, Landscaping, Patio, Paved Driveway
- Frontage length: 0,0
Lot
- Size: 0.59 Acres
- Features: Level, Sloped, Wooded
Details
- Parcel number: 0160162400000
Construction
Type & style
- Home type: SingleFamily
- Architectural style: Ranch
- Property subtype: Single Family Residence
Materials
- Frame, Vinyl Siding
- Foundation: Poured
- Roof: Composition,Shingle
Utilities & green energy
- Electric: Circuit Breakers
- Sewer: County Septic Maintenance Program - Yes, Conventional Sewer
- Water: Driven Well, Well
- Utilities for property: Cable Available, Phone Available, Underground Utilities
Community & HOA
Community
- Features: Shopping, Trails/Paths
- Subdivision: Timber Ridge
Location
- Region: Minocqua
Financial & listing details
- Price per square foot: $192/sqft
- Tax assessed value: $296,900
- Annual tax amount: $2,655
- Date on market: 9/14/2026
- Ownership: Fee Simple
- Road surface type: Paved
Estimated market value
Not available
Estimated sales range
Not available
Not available
Price history
| Date | Event | Price |
|---|---|---|
| 10/8/2026 | Price change | $615,000-1.6%$192/sqft |
Source:  GNMLS #219600 Report a problem GNMLS #219600 Report a problem | ||
| 9/22/2026 | Price change | $625,000-1.2%$195/sqft |
Source: GNMLS #219600 Report a problem | ||
| 9/14/2026 | Listed for sale | $632,900+66.6%$198/sqft |
Source: GNMLS #219600 Report a problem | ||
| 9/20/2022 | Sold | $380,000-2.5%$119/sqft |
Source: GNMLS #196260 Report a problem | ||
| 7/27/2022 | Contingent | $389,900$122/sqft |
Source: GNMLS #196260 Report a problem | ||
| 7/13/2022 | Price change | $389,900-8.2%$122/sqft |
Source: GNMLS #196260 Report a problem | ||
| 5/29/2022 | Price change | $424,900-5.6%$133/sqft |
Source: GNMLS #196260 Report a problem | ||
| 5/9/2022 | Listed for sale | $449,900$141/sqft |
Source: GNMLS #196260 Report a problem | ||
Public tax history
| Year | Property taxes | Tax assessment |
|---|---|---|
| 2024 | $2,581 +1.9% | $296,900 |
| 2023 | $2,534 +5.3% | $296,900 |
| 2022 | $2,406 -13.7% | $296,900 |
| 2021 | $2,787 +1.3% | $296,900 |
| 2020 | $2,751 +20.3% | $296,900 +25.4% |
| 2019 | $2,288 +4% | $236,700 |
| 2018 | $2,199 +1.4% | $236,700 |
| 2017 | $2,168 -5% | $236,700 |
| 2016 | $2,283 +2.5% | $236,700 |
| 2015 | $2,227 | $236,700 |
| 2014 | $2,227 -1.7% | $236,700 -13.2% |
| 2011 | $2,266 -8.4% | $272,800 |
| 2010 | $2,475 +0.9% | $272,800 |
| 2009 | $2,453 | $272,800 |
Find assessor info on the county website
Monthly payment
Est. payment
Payment breakdown
Explore the cost of this home by adjusting the details. Changes won't be saved.Climate risks
Neighborhood: 54548
Nearby schools
Schools provided by the listing agent
- Elementary: ON MHLT
- High: ON Lakeland Union
Source: GNMLS. This data may not be complete. We recommend contacting the local school district to confirm school assignments for this home.
Similar homes
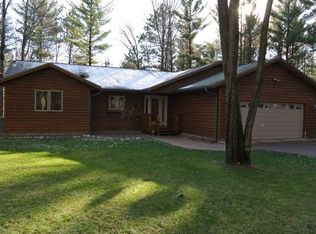
- $553,0004 bd3 ba2.7k sqft7402 Forest Dr, Minocqua, WI 54548For Sale
 MLS ID #218557, KATHERINE FLANDERS, FLANDERS REALTY GROUP. GNMLS
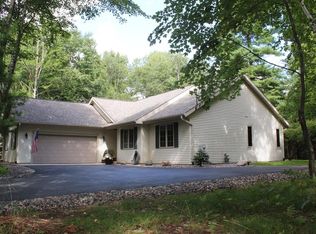
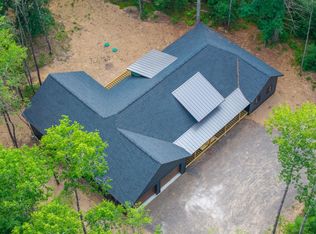
 - $659,0005 bd6 ba3.7k sqft10041 Woodgate Pl, Minocqua, WI 54548For Sale
 MLS ID #218732, KRISTI KURTZ, RE/MAX PROPERTY PROS. GNMLS
 - $625,0004 bd3 ba2.7k sqft10997 Patrice Pines Ln, Minocqua, WI 54548For Sale
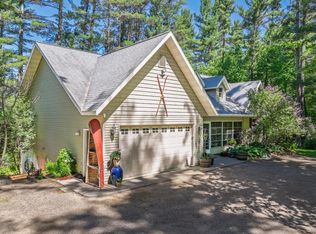 MLS ID #219245, PETER MEYER, REDMAN REALTY GROUP, LLC. GNMLS
 - $599,0004 bd2 ba3.4k sqft9260 Timberline Dr, Minocqua, WI 54548For Sale
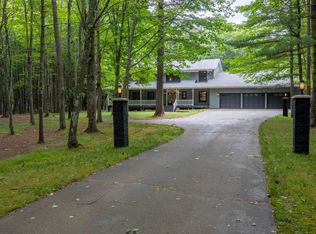 MLS ID #218697, CECILY DAWSON, LAKELAND REALTY. GNMLS
