Nestled on the peaceful shores of Heiress Lake, this well-maintained 2BR/3BA home with a large office that could be used for additional sleeping. showcases 170' of beautiful frontage and a beautiful Northwoods setting. The open-concept living area and spacious kitchen feature large windows that frame the lake views. The primary bedroom includes a private ensuite with walk-in double shower w/bench and a double vanity. The finished lower level walk-out offers an expansive great room, large office, abundant storage, and in-floor heat, with the added comfort of forced air heating and central air throughout the home. A possible legal 3rd bedroom could be added to the lower level as well. Main-floor laundry, a large wraparound deck overlooking the water, a generator, and a detached 2-car garage add to the home's convenience. Move-in ready and meticulously cared for, this is a wonderful opportunity to enjoy lakefront living on peaceful Heiress Lake.
For sale
Price cut: $24.5K (8/17)
$624,000
4961 E Heiress Lake Rd, Harshaw, WI 54529
2beds
2,372sqft
Single Family Residence
Built in ----
0.77 Acres Lot
$-- Zestimate®
$263/sqft
$-- HOA
What's special
Finished lower level walk-outMain-floor laundrySpacious kitchenExpansive great roomBeautiful northwoods settingIn-floor heatAbundant storage
- 68 days
- 706
- 26
Zillow last checked:
Listing updated:
Listed by:
NICHOLAS LASIER 715-614-2530,
LASIER REALTY, INC.
Source: GNMLS,MLS#: 218675
Facts & features
Interior
Bedrooms & bathrooms
- Bedrooms: 2
- Bathrooms: 3
- Full bathrooms: 3
Primary bedroom
- Level: First
- Dimensions: 12'3x12'4
Bedroom
- Level: First
- Dimensions: 12'4x12'11
Primary bathroom
- Level: First
Bathroom
- Level: First
Bathroom
- Level: Basement
Dining room
- Level: First
- Dimensions: 9'9x12'2
Family room
- Level: Basement
- Dimensions: 23'10x20
Kitchen
- Level: First
- Dimensions: 11'1x12'3
Laundry
- Level: First
- Dimensions: 8'8x6'4
Living room
- Level: First
- Dimensions: 20'2x12'9
Office
- Level: Basement
- Dimensions: 14'7x11'6
Utility room
- Level: Basement
- Dimensions: 20'2x11'4
Utility room
- Level: Basement
- Dimensions: 20'2x11'4
Utility room
- Level: Basement
- Dimensions: 20'2x11'4
Heating
- Electric, Forced Air, Propane, Radiant Floor
Cooling
- Central Air
Appliances
- Included: Dryer, Dishwasher, Electric Oven, Electric Range, Microwave, Propane Water Heater, Refrigerator, Water Softener, Washer
- Laundry: Main Level
Features
- Ceiling Fan(s), Bath in Primary Bedroom, Main Level Primary, Walk-In Closet(s)
- Flooring: Carpet, Tile
- Doors: French Doors
- Basement: Exterior Entry,Egress Windows,Full,Interior Entry,Partially Finished,Walk-Out Access
- Number of fireplaces: 1
- Fireplace features: Wood Burning
Interior area
- Total structure area: 2,372
- Total interior livable area: 2,372 sqft
- Finished area above ground: 1,300
- Finished area below ground: 1,072
Property
Parking
- Total spaces: 2
- Parking features: Detached, Garage, Two Car Garage, Driveway
- Garage spaces: 2
- Has uncovered spaces: Yes
Features
- Levels: One
- Stories: 1
- Patio & porch: Deck, Open
- Exterior features: Dock, Landscaping, Gravel Driveway
- Has view: Yes
- View description: Water
- Has water view: Yes
- Water view: Water
- Waterfront features: Shoreline - Sand, Shoreline - Fisherman/Weeds, Lake Front
- Body of water: HEIRESS
- Frontage type: Lakefront
- Frontage length: 170,170
Lot
- Size: 0.77 Acres
- Features: Lake Front, Views
Details
- Parcel number: CA1527
- Zoning description: Residential
Construction
Type & style
- Home type: SingleFamily
- Architectural style: One Story
- Property subtype: Single Family Residence
Materials
- Modular/Prefab
- Foundation: Poured
- Roof: Composition,Shingle
Utilities & green energy
- Sewer: County Septic Maintenance Program - Yes, Conventional Sewer
- Water: Drilled Well
Community & HOA
Location
- Region: Harshaw
Financial & listing details
- Price per square foot: $263/sqft
- Tax assessed value: $156,600
- Annual tax amount: $1,983
- Date on market: 7/24/2026
- Ownership: Fee Simple
Estimated market value
Not available
Estimated sales range
Not available
Not available
Price history
| Date | Event | Price |
|---|---|---|
| 8/17/2026 | Price change | $624,000-3.8%$263/sqft |
Source:  GNMLS #218675 Report a problem GNMLS #218675 Report a problem | ||
| 8/5/2026 | Price change | $648,500-5.2%$273/sqft |
Source: GNMLS #218675 Report a problem | ||
| 7/24/2026 | Listed for sale | $684,000$288/sqft |
Source: GNMLS #218675 Report a problem | ||
Public tax history
| Year | Property taxes | Tax assessment |
|---|---|---|
| 2024 | $1,960 +15.5% | $156,600 |
| 2023 | $1,697 +4.8% | $156,600 |
| 2022 | $1,620 -31.4% | $156,600 |
| 2021 | $2,362 +1.6% | $156,600 |
| 2020 | $2,324 +23.2% | $156,600 |
| 2019 | $1,887 -5.9% | $156,600 |
| 2018 | $2,006 +1.8% | $156,600 |
| 2017 | $1,970 -9.2% | $156,600 |
| 2016 | $2,169 +0.8% | $156,600 |
| 2015 | $2,151 | $156,600 |
| 2014 | $2,151 +248.1% | $156,600 +180.1% |
| 2011 | $618 | $55,900 |
Find assessor info on the county website
Monthly payment
Est. payment
Payment breakdown
Explore the cost of this home by adjusting the details. Changes won't be saved.Climate risks
Neighborhood: 54529
Similar homes
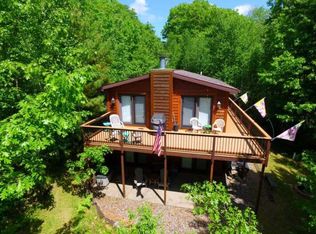
- $580,0002 bd3 ba2.4k sqft4912 Cranberry Rd, Harshaw, WI 54529For Sale
 MLS ID #219652, CLINT SZYMANSKI, RE/MAX EXCEL. GNMLS
 - $774,9003 bd2 ba2.3k sqft5548 Bertland Rd, Harshaw, WI 54529For Sale
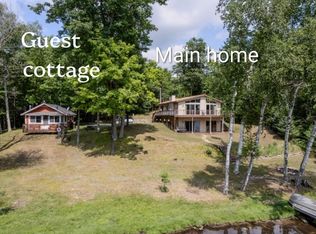 MLS ID #218692, ANDREA & PAUL CHRISTIE TEAM, REDMAN REALTY GROUP, LLC. GNMLS
 - $625,9003 bd3 ba2.5k sqft9108 Jenny Lake Rd, Tomahawk, WI 54487For Sale
 MLS ID #219403, LINDA MOORE, FIRST WEBER - RHINELANDER. GNMLS
 - $525,0003 bd2 ba1.8k sqft3007 Hancock Lake Rd, Harshaw, WI 54529For Sale
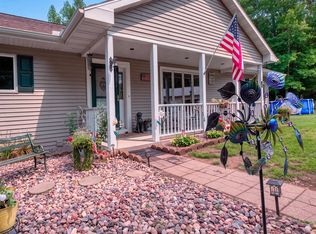 MLS ID #219419, LINDA MOORE, FIRST WEBER - RHINELANDER. GNMLS
