Like NEW HOME has never been lived in. It has been used as a model home since construction. This 3-bedroom/2-bath home has a fantastic floor plan. A real must-see. The main bedroom has its own bath with a whirlpool tub and separate shower. There is also a huge walk-in closet with shelving. All bedrooms are nicely sized. The kitchen, dining room and living room are open concept. Exceptional cabinets with pull-out shelving and cabinet pantry. Appliances have never been used. There is a 28 X 8 foot deck off the dining/living room with 2 sets of 8 foot patio doors. One of the bedrooms is presently set up as an office. Lower level family room is a walk out with large patio doors as well. Walls are done in half log and there is a half bath in the lower level as well. The rest of the basement area is storage. Enjoy living here with the ability to operate your business out of your home.
For sale
$475,700
7076 SEMRAU TRL, Hazelhurst, WI 54531
3beds
3,107sqft
Single Family Residence
Built in 2006
2.14 Acres Lot
$462,500 Zestimate®
$153/sqft
$-- HOA
What's special
Fantastic floor planWhirlpool tubSeparate shower
- 9 days
- 577
- 12
Zillow last checked:
Listing updated:
Listed by:
JOAN STUCKENBERG 715-614-0950,
RE/MAX PROPERTY PROS - MINOCQUA
Source: GNMLS,MLS#: 220233
Facts & features
Interior
Bedrooms & bathrooms
- Bedrooms: 3
- Bathrooms: 3
- Full bathrooms: 2
- 1/2 bathrooms: 1
Primary bedroom
- Level: First
- Dimensions: 15'1x15'4
Bedroom
- Level: First
- Dimensions: 12x11'9
Bedroom
- Level: First
- Dimensions: 15'8x10'11
Bathroom
- Level: Basement
Bathroom
- Level: First
Bathroom
- Level: First
Dining room
- Level: First
- Dimensions: 13'6x13'3
Family room
- Level: Basement
- Dimensions: 27x24'9
Kitchen
- Level: First
- Dimensions: 13'3x12
Laundry
- Level: Basement
- Dimensions: 9'11x6'9
Living room
- Level: First
- Dimensions: 21'8x13'10
Heating
- Baseboard, Forced Air, Natural Gas
Cooling
- Central Air
Appliances
- Included: Dishwasher, Exhaust Fan, Electric Oven, Electric Range, Microwave, Refrigerator, Range Hood
- Laundry: Main Level
Features
- Ceiling Fan(s), Cathedral Ceiling(s), Handicap Access, High Ceilings, Jetted Tub, Bath in Primary Bedroom, Main Level Primary, Vaulted Ceiling(s), Walk-In Closet(s)
- Flooring: Carpet, Vinyl
- Doors: French Doors
- Basement: Exterior Entry,Full,Interior Entry,Walk-Out Access
- Attic: Scuttle
- Number of fireplaces: 1
- Fireplace features: Blower Fan, Gas Log
Interior area
- Total structure area: 3,107
- Total interior livable area: 3,107 sqft
- Finished area above ground: 2,409
- Finished area below ground: 698
Property
Parking
- Parking features: No Garage, Driveway
- Has uncovered spaces: Yes
Features
- Patio & porch: Deck, Open, Patio
- Exterior features: Landscaping, Patio, Gravel Driveway
- Has spa: Yes
- Frontage length: 0,0
Lot
- Size: 2.14 Acres
- Dimensions: x 239
- Features: Buildable, Level, Open Space, Private, Rural Lot, Secluded, Sloped, Wooded
Details
- Parcel number: 0080106100002
Construction
Type & style
- Home type: SingleFamily
- Architectural style: Raised Ranch
- Property subtype: Single Family Residence
Materials
- Cedar, Modular/Prefab
- Foundation: Block
- Roof: Composition,Shingle
Condition
- Year built: 2006
Utilities & green energy
- Electric: Circuit Breakers
- Sewer: County Septic Maintenance Program - Yes, Conventional Sewer
- Water: Drilled Well
- Utilities for property: Phone Available
Community & HOA
Community
- Features: Shopping
Location
- Region: Hazelhurst
Financial & listing details
- Price per square foot: $153/sqft
- Tax assessed value: $269,600
- Annual tax amount: $2,094
- Date on market: 10/28/2026
- Ownership: Fee Simple
- Road surface type: Paved
Estimated market value
$462,500
$439,000 - $486,000
$2,125/mo
Price history
| Date | Event | Price |
|---|---|---|
| 10/28/2026 | Listed for sale | $475,700$153/sqft |
Source:  GNMLS #220233 Report a problem | ||
Public tax history
| Year | Property taxes | Tax assessment |
|---|---|---|
| 2024 | $2,027 +169.9% | $269,600 +168% |
| 2023 | $751 -2.7% | $100,600 |
| 2022 | $772 -8.8% | $100,600 |
| 2021 | $846 -1.6% | $100,600 |
| 2020 | $860 +1.7% | $100,600 +4.5% |
| 2019 | $845 +1.8% | $96,300 |
| 2018 | $830 -2.2% | $96,300 |
| 2017 | $849 -4.4% | $96,300 |
| 2016 | $888 +4.6% | $96,300 |
| 2015 | $849 | $96,300 |
| 2014 | $849 -12.4% | $96,300 |
| 2011 | $970 | $96,300 |
Find assessor info on the county website
Monthly payment
Est. payment
Payment breakdown
Explore the cost of this home by adjusting the details. Changes won't be saved.Climate risks
Neighborhood: 54531

Similar homes
- $349,9003 bd2 ba2.7k sqft8990 THOROUGHFARE RD, Minocqua, WI 54548For Sale
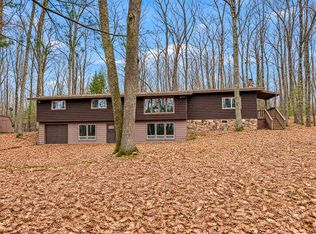 MLS ID #220312, THE HERVEY TEAM, REDMAN REALTY GROUP, LLC. GNMLS
- $549,0003 bd4 ba4.1k sqft7404 GOLFWAY CT, Minocqua, WI 54548For Sale
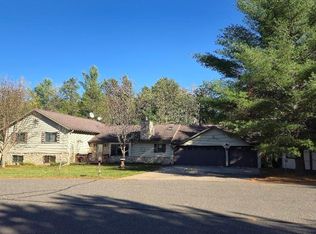 MLS ID #220163, LISA FRICKE, SHOREWEST - MINOCQUA. GNMLS
- $485,0003 bd2 ba1.7k sqft7106 CINDY CIR, Hazelhurst, WI 54531For Sale
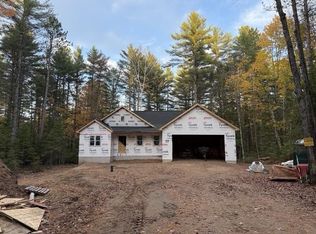 MLS ID #218762, AMANDA MONTFORD, BAIRD & WARNER RESIDENTIAL SALES INC.. GNMLS
- $497,0003 bd3 ba2.3k sqft8643 OAK PARK CIR, Minocqua, WI 54548For Sale
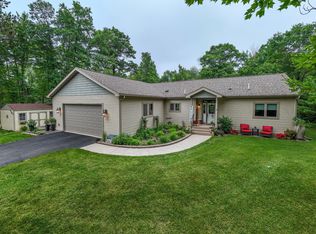 MLS ID #218183, NICHOLAS LASIER, LASIER REALTY, INC.. GNMLS
