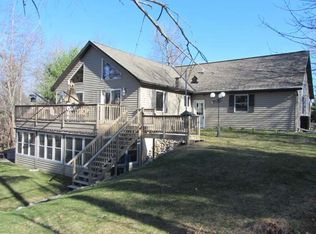
Beautifully maintained 3BR, 3BA home in the Oak Park Estates neighborhood of Minocqua! Thoughtfully designed with an open-concept floor plan, this home features cathedral ceilings, lots of natural light, and a spacious living area that flows seamlessly to the back deck through sliding patio doors. The kitchen offers plenty of room for gathering with family and friends, while the primary suite features a walk-in closet and private ensuite bath. The finished walk-out lower level provides even more living space with a large rec room, a fun bar area, a full bathroom, and two separate spaces ideal for a workshop, hobby space, or additional storage. Outside, you'll appreciate the beautifully landscaped yard with multiple spaces to enjoy the outdoors, including a patio, deck, and lush green surroundings! Additional highlights include a heated 2-car attached garage and a storage shed for all your extra equipment. Located in a quiet neighborhood loop, this home offers the perfect balance while being just minutes from shopping, dining, healthcare, and everything Minocqua has to offer. A truly move-in-ready home with an exceptional layout, wonderful entertaining spaces, and pride of ownership throughout!
For sale
Price cut: $20K (7/21)
$529,000
8643 Oak Park Cir, Minocqua, WI 54548
3beds
2,384sqft
Single Family Residence
Built in ----
0.41 Acres Lot
$-- Zestimate®
$222/sqft
$-- HOA
What's special
Large rec roomOpen-concept floor planCathedral ceilingsLush green surroundingsBeautifully landscaped yardWonderful entertaining spacesFun bar area
- 22 days |
- 1,070 |
- 26 |
Likely to sell faster than
Zillow last checked:
Listing updated:
Listed by:
NICHOLAS LASIER 715-614-2530,
LASIER REALTY, INC.
Source: GNMLS,MLS#: 218183
Facts & features
Interior
Bedrooms & bathrooms
- Bedrooms: 3
- Bathrooms: 3
- Full bathrooms: 3
Primary bedroom
- Level: First
- Dimensions: 15'4x13'9
Bedroom
- Level: First
- Dimensions: 13'1x13'3
Bedroom
- Level: First
- Dimensions: 10x10'9
Primary bathroom
- Level: First
Bathroom
- Level: Basement
Bathroom
- Level: First
Dining room
- Level: First
- Dimensions: 12'7x13'1
Entry foyer
- Level: First
- Dimensions: 9'3x7'2
Kitchen
- Level: First
- Dimensions: 13'4x15'6
Laundry
- Level: First
- Dimensions: 11'4x7'3
Living room
- Level: First
- Dimensions: 13'5x15'3
Recreation
- Level: Basement
- Dimensions: 26x26'4
Workshop
- Level: Basement
- Dimensions: 16'6x26'10
Heating
- Forced Air, Natural Gas
Cooling
- Central Air
Appliances
- Included: Dishwasher, Electric Water Heater, Gas Oven, Gas Range, Microwave, Refrigerator, Water Softener
- Laundry: Main Level
Features
- Ceiling Fan(s), Cathedral Ceiling(s), Dry Bar, High Ceilings, Bath in Primary Bedroom, Main Level Primary, Pantry, Vaulted Ceiling(s), Walk-In Closet(s)
- Flooring: Carpet
- Doors: French Doors
- Basement: Exterior Entry,Full,Interior Entry,Partially Finished,Walk-Out Access
- Has fireplace: No
- Fireplace features: None
Interior area
- Total structure area: 2,384
- Total interior livable area: 2,384 sqft
- Finished area above ground: 1,700
- Finished area below ground: 684
Property
Parking
- Total spaces: 2
- Parking features: Attached, Garage, Two Car Garage, Heated Garage, Driveway
- Attached garage spaces: 2
- Has uncovered spaces: Yes
Features
- Levels: One
- Stories: 1
- Patio & porch: Deck, Open, Patio
- Exterior features: Landscaping, Patio, Shed
- Frontage length: 0,0
Lot
- Size: 0.41 Acres
Details
- Additional structures: Shed(s)
- Parcel number: MI7197
- Zoning description: Residential
Construction
Type & style
- Home type: SingleFamily
- Architectural style: One Story
- Property subtype: Single Family Residence
Materials
- Modular/Prefab, Vinyl Siding
- Foundation: Poured
- Roof: Composition,Shingle
Utilities & green energy
- Sewer: Public Sewer
- Water: Public
Community & HOA
Community
- Features: Shopping
- Subdivision: Oak Park Estates
Location
- Region: Minocqua
Financial & listing details
- Price per square foot: $222/sqft
- Tax assessed value: $301,000
- Annual tax amount: $2,816
- Date on market: 6/30/2026
- Ownership: Fee Simple
- Road surface type: Paved
Estimated market value
Not available
Estimated sales range
Not available
Not available
Price history
| Date | Event | Price |
|---|---|---|
| 7/21/2026 | Price change | $529,000-3.6%$222/sqft |
Source:  GNMLS #218183 Report a problem GNMLS #218183 Report a problem | ||
| 6/30/2026 | Listed for sale | $549,000+80%$230/sqft |
Source: GNMLS #218183 Report a problem | ||
| 9/8/2020 | Sold | $305,000$128/sqft |
Source: Public Record Report a problem | ||
Public tax history
| Year | Property taxes | Tax assessment |
|---|---|---|
| 2024 | $2,738 +1.8% | $301,000 |
| 2023 | $2,689 +5.1% | $301,000 |
| 2022 | $2,560 -13.2% | $301,000 |
| 2021 | $2,949 +1.8% | $301,000 +0.6% |
| 2020 | $2,897 +1582.9% | $299,100 +2200.8% |
| 2019 | $172 +28.9% | $13,000 |
| 2018 | $134 +2.3% | $13,000 |
| 2017 | $131 -5% | $13,000 |
| 2016 | $137 +2.6% | $13,000 |
| 2015 | $134 | $13,000 |
| 2014 | $134 -15.4% | $13,000 -25.7% |
| 2011 | $158 | $17,500 |
Find assessor info on the county website
Monthly payment
Est. payment
Payment breakdown
Explore the cost of this home by adjusting the details. Changes won't be saved.Climate risks
Neighborhood: 54548
Nearby schools
GreatSchools rating
- 6/10Minocqua Elementary SchoolGrades: PK-8Distance: 4.2 mi
- 2/10Lakeland High SchoolGrades: 9-12Distance: 1.1 mi
Schools provided by the listing agent
- Elementary: ON MHLT
- High: ON Lakeland Union
Source: GNMLS. This data may not be complete. We recommend contacting the local school district to confirm school assignments for this home.
- $406,1003 bd2 ba2.3k sqft9907 Old Highway 70 Rd, Minocqua, WI 54548Off Market
- $21,300-- bd-- ba-- sqft70 Old Hwy, Minocqua, WI 54548Off Market
- $328,100-- bd-- ba-- sqft70 Old Hwy, Minocqua, WI 54548Off Market
- $15,000-- bd-- ba-- sqft70 Old Hwy, Minocqua, WI 54548Off Market
- $470,000-- bd-- ba-- sqft8632 Oak Park Cir, Minocqua, WI 54548Sold
- $470,0003 bd2 ba1.7k sqft8632 Oak Park Cir, Minocqua, WI 54548Sold
- $903,400-- bd-- ba-- sqft8649 Morgan Rd, Minocqua, WI 54548Off Market
- $489,000-- bd-- ba-- sqft8531 Oak Park Cir, Minocqua, WI 54548Sold
A local agent can set up tours, give advice and negotiate with sellers.
A local lender can help you make sure your offer is ready when you are.
Similar homes
- $600,0004 bd3 ba2.7k sqft7402 Forest Dr, Minocqua, WI 54548For Sale
 MLS ID #218557, KATHERINE FLANDERS, FLANDERS REALTY GROUP. GNMLS
 - $489,9003 bd3 ba2.4k sqft7400 Golfway Ct, Minocqua, WI 54548For Sale
 MLS ID #217551, PAT VAN HEFTY, REDMAN REALTY GROUP, LLC. GNMLS
 - $574,0003 bd2 ba2k sqft311 E Park Ave Unit A206, Minocqua, WI 54548For Sale
 MLS ID #218200, NICHOLAS LASIER, LASIER REALTY, INC.. GNMLS
 - $499,0003 bd2 ba1.5k sqft9640 Fieldstone Dr #2D, Minocqua, WI 54548For Sale
 MLS ID #216870, MELISSA MAYER, LASIER REALTY, INC.. GNMLS
 - $575,0003 bd3 ba2.4k sqft7310 Deerwood Rd, Minocqua, WI 54548For SaleMLS ID #217155, THE HERVEY TEAM, REDMAN REALTY GROUP, LLC. GNMLS
- $574,0004 bd2 ba3.1k sqft12958 Sunset Ridge Ln, Minocqua, WI 54548For SaleMLS ID #217798, JERRY GARROU, CLC REALTY, LLC.. GNMLS
- $699,0004 bd3 ba2.7k sqft10997 Patrice Pines Ln, Minocqua, WI 54548For SaleMLS ID #217912, PETER MEYER, REDMAN REALTY GROUP, LLC. GNMLS
- $469,0003 bd3 ba1.7k sqft185 Forest Cir, Woodruff, WI 54568For SaleMLS ID #218334, EDMUND CHOINSKI, 4 STAR REALTY. GNMLS
- $624,9003 bd2 ba2.1k sqft12698 Birch Trail Rd, Minocqua, WI 54548For SaleMLS ID #215307, KYLE BISSEN, KPR BROKERS, LLC. GNMLS
- $659,0003 bd2 ba2k sqft311 E Park Ave Unit A205, Minocqua, WI 54548For SaleMLS ID #217974, BALIE STRASBURG, FIRST WEBER - MINOCQUA. GNMLS
- $700,0003 bd3 ba1.5k sqft8292 WILDWOOD DRIVE, Minocqua, WI 54548ActiveMLS ID #22602057, KEITH LEHMAN. WIREX MLS
- $299,0003 bd2 ba1.9k sqft11367 Trant Road, Minocqua, WI 54548ActiveMLS ID #22602049, JOY KNOEDLER. WIREX MLS
- $328,5002 bd3 ba1.8k sqft10012 Pine Tree Dr, Minocqua, WI 54548For SaleMLS ID #217554, JULIE WINTER-PAEZ (JWP GROUP), RE/MAX PROPERTY PROS. GNMLS
- $539,9003 bd3 ba2.2k sqft1125 Lakeside Ct, Saint Germain, WI 54558For SaleMLS ID #218098, AARON NOWAK, CENTURY 21 BURKETT & ASSOC.. GNMLS
- $500,0003 bd2 ba1.8k sqft8810 Pine Cone Dr, Woodruff, WI 54568For SaleMLS ID #216646, NICHOLAS LASIER, LASIER REALTY, INC.. GNMLS
- $469,0003 bd2 ba1.3k sqft1374 Red Pine Cir, Arbor Vitae, WI 54568For SaleMLS ID #218053, KATHLEEN THAYER, FIRST WEBER - MINOCQUA. GNMLS
- $449,0003 bd2 ba2k sqft1825 Fawn Ct, Arbor Vitae, WI 54568For SaleMLS ID #217199, EDMUND CHOINSKI, 4 STAR REALTY. GNMLS
- $350,0003 bd1 ba1.5k sqft7601 Highway 51, Minocqua, WI 54548For SaleMLS ID #215008, ADAM REDMAN, REDMAN REALTY GROUP, LLC. GNMLS
- $550,0004 bd4 ba3k sqft8174 Maplewood Dr, Saint Germain, WI 54558For SaleMLS ID #217971, CHERYL KELSEY, RE/MAX PROPERTY PROS - MINOCQUA. GNMLS
- $347,9003 bd2 ba1.6k sqft9276 Park Place Ln, Minocqua, WI 54548For SaleMLS ID #216598, THE HERVEY TEAM, REDMAN REALTY GROUP, LLC. GNMLS
