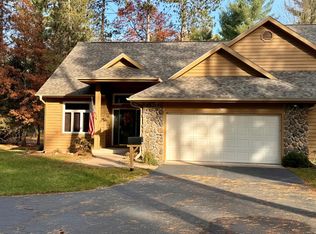
Welcome to this beautiful 3BR, 3BA condo in Virgin Pines with high-end finishes, thoughtful design, and exceptional convenience just minutes from town, shopping, medical facilities, etc. You’ll appreciate the quality and attention to detail throughout this impressive home. The main level fts an open-concept living area with a gas fireplace. The luxury kitchen is truly a standout, showcasing high-end appliances like Wolf & Cafe. A sliding glass door leads to the spacious deck, where you can relax and enjoy the peaceful, wooded setting. The primary suite offers an ensuite bathroom and walk-in closet. Downstairs, you’ll find an additional BR with its own full bathroom, an office (possible 4th BR, see remarks), along with an expansive family room complete with a wet bar. There is also abundant storage and an established workspace area for hobbies, projects or further organization. Additional features include AC, a generator, elevator, attached 2-car garage, and plenty of storage. Situated in a quiet, well-maintained neighborhood, this condo offers a combination of luxury and low maintenance living in a fantastic location! Shared acreage.
For sale
Price cut: $50K (9/23)
$649,000
9778 Norway Ln, Woodruff, WI 54568
3beds
2,860sqft
Condominium
Built in ----
-- sqft lot
$-- Zestimate®
$227/sqft
$475/mo HOA
What's special
Gas fireplaceShared acreageHigh-end finishesThoughtful designPlenty of storageAbundant storageLuxury kitchen
- 47 days
- 304
- 3
Zillow last checked:
Listing updated:
Listed by:
NICHOLAS LASIER 715-614-2530,
LASIER REALTY, INC.
Source: GNMLS,MLS#: 219381
Facts & features
Interior
Bedrooms & bathrooms
- Bedrooms: 3
- Bathrooms: 3
- Full bathrooms: 3
Primary bedroom
- Level: First
- Dimensions: 15x13'6
Bedroom
- Level: Basement
- Dimensions: 15'4x12'9
Bedroom
- Level: First
- Dimensions: 12'3x12
Bathroom
- Level: Basement
Bathroom
- Level: First
Bathroom
- Level: First
Great room
- Level: Basement
- Dimensions: 13'5x25'7
Kitchen
- Level: First
- Dimensions: 13'4x21'10
Laundry
- Level: First
- Dimensions: 9'2x5
Living room
- Level: First
- Dimensions: 17x31'10
Office
- Level: Basement
- Dimensions: 12'8x17
Utility room
- Level: Basement
- Dimensions: 22'8x6'10
Utility room
- Level: Basement
- Dimensions: 9'10x11'3
Workshop
- Level: Basement
- Dimensions: 15'2x21'2
Heating
- Electric, Forced Air, Natural Gas
Cooling
- Central Air
Appliances
- Included: Built-In Oven, Dryer, Dishwasher, Electric Water Heater, Gas Oven, Gas Range, Microwave, Refrigerator, Range Hood, Washer
- Laundry: Main Level
Features
- Bath in Primary Bedroom, Main Level Primary
- Flooring: Carpet, Laminate, Tile
- Basement: Egress Windows,Full,Interior Entry,Partially Finished
- Number of fireplaces: 1
- Fireplace features: Gas Log
Interior area
- Total structure area: 2,860
- Total interior livable area: 2,860 sqft
- Finished area above ground: 1,562
- Finished area below ground: 1,298
Property
Parking
- Total spaces: 2
- Parking features: Attached, Garage, Two Car Garage, Driveway
- Attached garage spaces: 2
- Has uncovered spaces: Yes
Features
- Levels: One
- Stories: 1
- Patio & porch: Deck, Open
- Exterior features: Landscaping, Paved Driveway
Lot
- Size: 13.45 Acres
- Features: Level
Details
- Parcel number: WR905
- Zoning description: Multi-Family
- Other equipment: Generator
Construction
Type & style
- Home type: Condo
- Architectural style: One Story
- Property subtype: Condominium
Materials
- Frame, Wood Siding
- Foundation: Poured
- Roof: Composition,Shingle
Utilities & green energy
- Sewer: Mound Septic, Shared Septic
- Water: Shared Well
Community & HOA
Community
- Features: Shopping
- Subdivision: Virgin Pines Condominiums
HOA
- Has HOA: Yes
- HOA fee: $475 monthly
Location
- Region: Woodruff
Financial & listing details
- Price per square foot: $227/sqft
- Tax assessed value: $154,000
- Annual tax amount: $2,353
- Date on market: 9/1/2026
- Ownership: Condominium
Estimated market value
Not available
Estimated sales range
Not available
Not available
Price history
| Date | Event | Price |
|---|---|---|
| 9/23/2026 | Price change | $649,000-7.2%$227/sqft |
Source:  GNMLS #219381 Report a problem GNMLS #219381 Report a problem | ||
| 9/1/2026 | Listed for sale | $699,000+225.1%$244/sqft |
Source: GNMLS #219381 Report a problem | ||
| 3/8/2021 | Sold | $215,000$75/sqft |
Source: Public Record Report a problem | ||
Public tax history
| Year | Property taxes | Tax assessment |
|---|---|---|
| 2024 | $2,142 -7.3% | $154,000 |
| 2023 | $2,310 +14.6% | $154,000 +1.8% |
| 2022 | $2,017 -14.9% | $151,300 |
| 2021 | $2,369 +0% | $151,300 |
| 2020 | $2,369 +20.3% | $151,300 |
| 2019 | $1,968 -1.9% | $151,300 |
| 2018 | $2,006 +1.4% | $151,300 |
| 2017 | $1,978 +1.6% | $151,300 |
| 2016 | $1,946 +4.9% | $151,300 +2.4% |
| 2015 | $1,856 | $147,700 |
| 2014 | $1,856 -19.6% | $147,700 -17.7% |
| 2011 | $2,309 -16.3% | $179,400 -13.5% |
| 2010 | $2,760 -2.8% | $207,400 |
| 2009 | $2,840 | $207,400 |
Find assessor info on the county website
Monthly payment
Est. payment
Payment breakdown
Explore the cost of this home by adjusting the details. Changes won't be saved.Climate risks
Neighborhood: 54568
Nearby schools
Schools provided by the listing agent
- Elementary: ON Arbor Vitae-Woodruff
- High: ON Lakeland Union
Source: GNMLS. This data may not be complete. We recommend contacting the local school district to confirm school assignments for this home.
Similar homes
- $645,0003 bd4 ba2.4k sqft11125 Little Muskie Lake Ln #3, Woodruff, WI 54568For Sale
 MLS ID #219303, THOMAS THIESSEN, CENTURY 21 PIERCE REALTY - MW. GNMLS
 - $649,0003 bd3 ba3k sqft1134 Gross Rd, Arbor Vitae, WI 54568For Sale
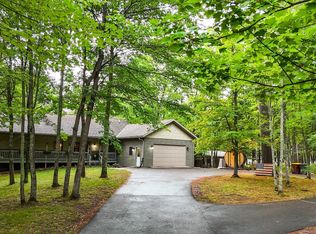 MLS ID #219330, RYAN HANSON, LAKELAND REALTY. GNMLS
 - $675,0004 bd3 ba2k sqft10610 Pine Arbor Dr #6, Woodruff, WI 54568For Sale
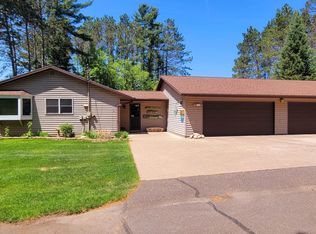 MLS ID #211548, PATRICK SCHEY, LAKEPLACE.COM - VACATIONLAND PROPERTIES. GNMLS
 - $699,0004 bd3 ba2.7k sqft10997 Patrice Pines Ln, Minocqua, WI 54548For Sale
 MLS ID #220099, PETER MEYER, REDMAN REALTY GROUP, LLC. GNMLS
