Beautiful and fully furnished 3 Bedroom, 4 Bath Condo Unit 3 located on 78 acre Little Muskie Lake. Enjoy Great lake views from the many windows facing the lake, or sitting out on the open deck. The interior is immaculate and well maintained, and features on the open concept first floor, a floor to ceiling fieldstone fireplace, a nice mix of wood, ceramic, and carpeted flooring, and wood ceiling, quartz countertops, a bedroom, and a full bath, a half bath, laundry and doorway to the attached 2-car garage. In the loft you'll find a beautiful view to the first floor, a bedroom and full bath, and office. Downstairs there's a bedroom, full bath, great family room, and walkout to the covered deck. Privacy, but close to the Arbor Vitae, Woodruff, and Minocqua communities with shopping, entertainment, fine dining, and a short drive to the clinic and hospitals if needed. Come take a look at this fully furnished home, you won't be disappointed.
For sale
$645,000
11125 Little Muskie Lake Ln #3, Woodruff, WI 54568
3beds
2,430sqft
Condominium
Built in 2006
-- sqft lot
$-- Zestimate®
$265/sqft
$195/mo HOA
What's special
Quartz countertopsGreat family roomOpen concept first floorWood ceilingOpen deck
- 3 days
- 335
- 16
Zillow last checked:
Listing updated:
Listed by:
THOMAS THIESSEN 715-543-2384,
CENTURY 21 PIERCE REALTY - MW
Source: GNMLS,MLS#: 219303
Facts & features
Interior
Bedrooms & bathrooms
- Bedrooms: 3
- Bathrooms: 4
- Full bathrooms: 3
- 1/2 bathrooms: 1
Primary bedroom
- Level: First
- Dimensions: 14x18'6
Bedroom
- Level: Basement
- Dimensions: 12x18
Bedroom
- Level: Second
- Dimensions: 12'8x13'6
Bathroom
- Level: Basement
Bathroom
- Level: First
Bathroom
- Level: Second
Bathroom
- Level: First
Dining room
- Level: First
- Dimensions: 8x12
Entry foyer
- Level: First
- Dimensions: 7x9
Great room
- Level: First
- Dimensions: 17x18
Kitchen
- Level: First
- Dimensions: 10'1x1'3
Laundry
- Level: First
- Dimensions: 7x7
Loft
- Level: Second
- Dimensions: 7x19
Office
- Level: Second
- Dimensions: 9x11
Other
- Level: Second
- Dimensions: 8x10
Recreation
- Level: Basement
- Dimensions: 18x18
Utility room
- Level: Basement
- Dimensions: 13x30
Heating
- Forced Air, Hot Water, Natural Gas, Radiant Floor
Cooling
- Central Air
Appliances
- Included: Dryer, Dishwasher, Gas Water Heater, Microwave, Refrigerator, Range Hood, Self Cleaning Oven, Washer
- Laundry: Main Level
Features
- Cathedral Ceiling(s), High Ceilings, Main Level Primary, Vaulted Ceiling(s)
- Number of fireplaces: 1
- Fireplace features: Stone
Interior area
- Total structure area: 2,430
- Total interior livable area: 2,430 sqft
- Finished area above ground: 1,680
- Finished area below ground: 750
Property
Parking
- Total spaces: 2
- Parking features: Additional Parking, Attached, Garage, Two Car Garage, Storage, Shared Driveway
- Attached garage spaces: 2
- Has uncovered spaces: Yes
Features
- Exterior features: Dock
- Has view: Yes
- On waterfront: Yes
- Waterfront features: Lake Front
- Body of water: LITTLE MUSKIE
- Frontage type: Lakefront
- Frontage length: 239,239
Lot
- Size: 2.49 Acres
- Features: Lake Front, Wooded
Details
- Parcel number: 2121533
Construction
Type & style
- Home type: Condo
- Property subtype: Condominium
Materials
- Frame, Log Siding
- Roof: Composition,Shingle
Condition
- Year built: 2006
Utilities & green energy
- Electric: Circuit Breakers
- Sewer: Public Sewer
- Water: Drilled Well, Shared Well
Community & HOA
Community
- Subdivision: Little Muskie Condos
HOA
- Has HOA: Yes
- HOA fee: $195 monthly
Location
- Region: Woodruff
Financial & listing details
- Price per square foot: $265/sqft
- Annual tax amount: $3,456
- Date on market: 8/28/2026
- Ownership: Condominium,Personal Rep
Estimated market value
Not available
Estimated sales range
Not available
Not available
Price history
| Date | Event | Price |
|---|---|---|
| 8/28/2026 | Listed for sale | $645,000$265/sqft |
Source:  GNMLS #219303 Report a problem GNMLS #219303 Report a problem | ||
Public tax history
Tax history is unavailable.
Monthly payment
Est. payment
Payment breakdown
Explore the cost of this home by adjusting the details. Changes won't be saved.Climate risks
Neighborhood: 54568
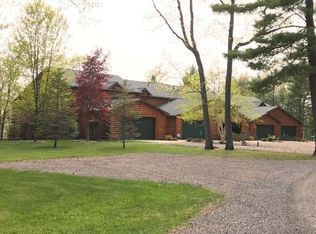
- $517,8003 bd4 ba2.4k sqft11123 Little Muskie Lake Ln, Arbor Vitae, WI 54568Off Market
- $454,000-- bd-- ba-- sqft11127 Little Muskie Lake Ln, Arbor Vitae, WI 54568Off Market

- $546,100-- bd-- ba-- sqft11121 Little Muskie Lake Ln, Arbor Vitae, WI 54568Off Market
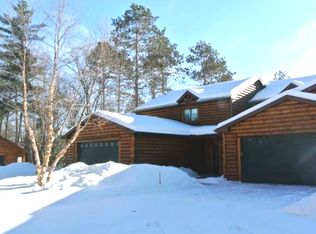
- $569,7003 bd4 ba2.4k sqft11121 Little Muskie Lake Ln #1, Woodruff, WI 54568Off Market

Similar homes
- $669,0003 bd3 ba3k sqft1134 Gross Rd, Arbor Vitae, WI 54568For Sale
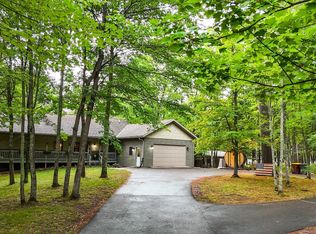 MLS ID #219330, RYAN HANSON, LAKELAND REALTY. GNMLS
 - $675,0004 bd3 ba2k sqft10610 Pine Arbor Dr #6, Woodruff, WI 54568For Sale
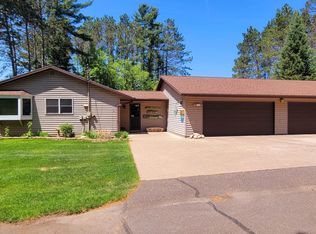 MLS ID #211548, PATRICK SCHEY, LAKEPLACE.COM - VACATIONLAND PROPERTIES. GNMLS
 - $629,9004 bd2 ba1.8k sqft10815 Gehrke Ln, Arbor Vitae, WI 54568For Sale
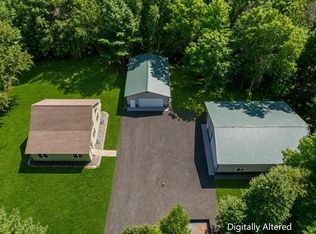 MLS ID #217880, JODI DROST, REDMAN REALTY GROUP, LLC. GNMLS
 - $625,0004 bd3 ba2.7k sqft10997 Patrice Pines Ln, Minocqua, WI 54548For Sale
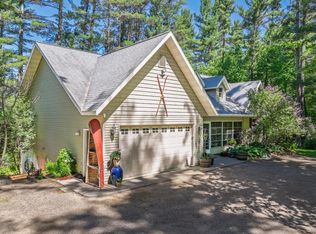 MLS ID #219245, PETER MEYER, REDMAN REALTY GROUP, LLC. GNMLS
