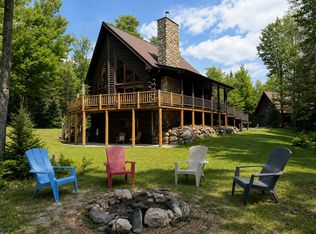
Welcome to a true Northwoods classic in the heart of Boulder Junction! This charming furnished 3 bedroom, 2 bath year-round home offers approximately 1,946 square feet of comfortable living space and an exceptional waterfront setting with approximately 248 feet of Manitowish River frontage. Set on over an acre, the property combines privacy, character, and convenient access to all that the Northwoods has to offer. Inside, you'll find the warmth and character that make this home special, including beautiful beadboard walls, hardwood floors, built-in cabinetry, and a striking brick fireplace that anchors the open kitchen, dining, and living areas. The four-season porch provides a peaceful spot to relax and take in the surrounding scenery. A newer 2½-car detached garage offers plenty of room for vehicles, boats, ATVs, and recreational gear, with additional finished space above that can serve as a game room, gathering area, or flexible bonus space. Outdoor enthusiasts will love the easy access to the Manitowish River and nearby Boulder Lake, a 524-acre full-recreation lake known for boating, fishing, and water sports. Enjoy biking or snowmobiling from the property and the convenience of being close to downtown Boulder Junction, restaurants, shops, and the area's extensive trail system. This property offers the quintessential Boulder Junction lifestyle - waterfront living, classic character, and recreation right at your doorstep.
Pending
$587,000
10384 Boulder Ln, Boulder Junction, WI 54512
3beds
1,946sqft
Single Family Residence
Built in ----
1.5 Acres Lot
$580,000 Zestimate®
$302/sqft
$-- HOA
What's special
Beautiful beadboard wallsBuilt-in cabinetryHardwood floors
- 52 days
- 146
- 3
Likely to sell faster than
Zillow last checked:
Listing updated:
Listed by:
LINDA LONG TEAM 715-543-2544,
REDMAN REALTY GROUP, LLC
Source: GNMLS,MLS#: 219247
Facts & features
Interior
Bedrooms & bathrooms
- Bedrooms: 3
- Bathrooms: 2
- Full bathrooms: 2
Primary bedroom
- Level: First
- Dimensions: 14'7x13'8
Bedroom
- Level: First
- Dimensions: 11'6x9'10
Bedroom
- Level: First
- Dimensions: 14'5x11'1
Bathroom
- Level: First
Bathroom
- Level: First
Dining room
- Level: First
- Dimensions: 7'10x7
Entry foyer
- Level: First
- Dimensions: 7'3x4'2
Entry foyer
- Level: First
- Dimensions: 7'9x3'8
Kitchen
- Level: First
- Dimensions: 7'6x12'5
Laundry
- Level: First
- Dimensions: 11'7x1
Living room
- Level: First
- Dimensions: 11'4x19'5
Storage room
- Level: Basement
- Dimensions: 10'6x13'8
Sunroom
- Level: First
- Dimensions: 13'10x13'8
Utility room
- Level: Basement
- Dimensions: 23'10x13'8
Heating
- Forced Air, Natural Gas
Appliances
- Included: Dishwasher, Electric Water Heater, Gas Oven, Gas Range, Microwave, Refrigerator
- Laundry: Main Level
Features
- Ceiling Fan(s), Pantry
- Flooring: Luxury Vinyl Plank, Wood
- Basement: Partial,Unfinished
- Number of fireplaces: 1
- Fireplace features: Masonry, Wood Burning
Interior area
- Total structure area: 1,946
- Total interior livable area: 1,946 sqft
- Finished area above ground: 1,551
- Finished area below ground: 0
Property
Parking
- Total spaces: 2
- Parking features: Detached, Garage, Two Car Garage, Driveway
- Garage spaces: 2
- Has uncovered spaces: Yes
Features
- Levels: One
- Stories: 1
- Patio & porch: Deck, Open, Patio
- Exterior features: Dock, Landscaping, Patio, Paved Driveway
- Has view: Yes
- View description: Water
- Has water view: Yes
- Water view: Water
- Waterfront features: Shoreline - Fisherman/Weeds, River Front
- Body of water: Manitowish River
- Frontage type: River
- Frontage length: 248,248
Lot
- Size: 1.5 Acres
- Features: Dead End, Sloped, Views, Wooded
Details
- Parcel number: 41448
- Zoning description: General Business
Construction
Type & style
- Home type: SingleFamily
- Architectural style: One Story
- Property subtype: Single Family Residence
Materials
- Cedar, Frame, Vinyl Siding
- Foundation: Block
- Roof: Composition,Shingle
Utilities & green energy
- Electric: Circuit Breakers
- Sewer: Conventional Sewer
- Water: Drilled Well
Community & HOA
Location
- Region: Boulder Junction
Financial & listing details
- Price per square foot: $302/sqft
- Tax assessed value: $274,500
- Annual tax amount: $2,614
- Date on market: 8/26/2026
- Ownership: Fee Simple
Estimated market value
$580,000
$551,000 - $609,000
$2,003/mo
Price history
| Date | Event | Price |
|---|---|---|
| 10/7/2026 | Pending sale | $587,000$302/sqft |
Source:  GNMLS #219247 Report a problem GNMLS #219247 Report a problem | ||
| 9/8/2026 | Contingent | $587,000$302/sqft |
Source: GNMLS #219247 Report a problem | ||
| 8/26/2026 | Listed for sale | $587,000+86.3%$302/sqft |
Source: GNMLS #219247 Report a problem | ||
| 8/12/2020 | Sold | $315,000+6.8%$162/sqft |
Source: GNMLS #184366 Report a problem | ||
| 6/12/2020 | Pending sale | $295,000$152/sqft |
Source: RE/MAX Property Pros #184366 Report a problem | ||
| 5/15/2020 | Listed for sale | $295,000+9.9%$152/sqft |
Source: RE/MAX Property Pros #184366 Report a problem | ||
| 5/16/2016 | Sold | $268,500$138/sqft |
Source: GNMLS #155665 Report a problem | ||
Public tax history
| Year | Property taxes | Tax assessment |
|---|---|---|
| 2025 | $2,614 +1% | $274,500 |
| 2024 | $2,589 +13.2% | $274,500 |
| 2023 | $2,286 -1.6% | $274,500 |
| 2022 | $2,324 +1% | $274,500 |
| 2021 | $2,301 +1.6% | $274,500 |
| 2020 | $2,264 +6.6% | $274,500 +8.3% |
| 2019 | $2,125 +16.1% | $253,500 |
| 2018 | $1,830 +5.4% | $253,500 |
| 2017 | $1,737 -5.1% | $253,500 |
| 2016 | $1,830 +0.4% | $253,500 +8.3% |
| 2015 | $1,822 +0.8% | $234,000 |
| 2014 | $1,807 +5.2% | $234,000 -2.3% |
| 2013 | $1,718 | $239,500 |
Find assessor info on the county website
Monthly payment
Est. payment
Payment breakdown
Explore the cost of this home by adjusting the details. Changes won't be saved.Climate risks
Neighborhood: 54512
Nearby schools
Schools provided by the listing agent
- Elementary: VI North Lakeland
- Middle: VI North Lakeland
- High: ON Lakeland Union
Source: GNMLS. This data may not be complete. We recommend contacting the local school district to confirm school assignments for this home.
- $431,5003 bd2 ba1.5k sqft10384 Boulder Ln, Boulder Junction, WI 54512Off Market

- $478,800-- bd-- ba-- sqft5711 Doolittle Rd, Boulder Junction, WI 54512Off Market
- $461,600-- bd-- ba-- sqft5721 Doolittle Rd, Boulder Junction, WI 54512Off Market
- $352,800-- bd-- ba-- sqft5719 Rustic Colony Ln, Boulder Junction, WI 54512Off Market
Similar homes
- $550,0003 bd2 ba1.6k sqft10259 Good Life Ln, Boulder Junction, WI 54512For Sale
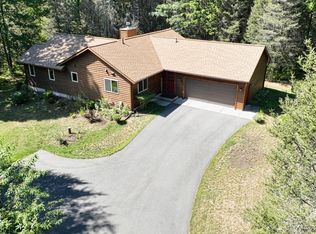 MLS ID #219480, JOHN KIZOREK, SHOREWEST - MINOCQUA. GNMLS
 - $599,9002 bd4 ba2.6k sqft5461 Park St, Boulder Junction, WI 54512For Sale
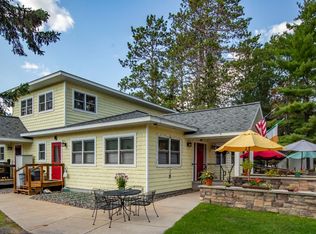 MLS ID #215939, CHRIS HILLER, RE/MAX PROPERTY PROS - MINOCQUA. GNMLS
 - $399,0002 bd2 ba1.8k sqft10310 Reible Ct, Boulder Junction, WI 54512For Sale
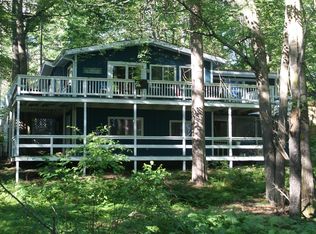 MLS ID #217982, JIM TAIT, JIM TAIT REAL ESTATE/BLDR JCT. GNMLS
 - $599,9003 bd2 ba1.7k sqft6953 Downstream Dr, Presque Isle, WI 54557For Sale
 MLS ID #218933, CHRISTOPHER NOR, REDMAN REALTY GROUP, LLC. GNMLS
