Wake up to the beautiful lake views and the Sunrise! Great well maintained 3 bedroom, 2 bath home with beautiful eastern exposure and 178 feet of frontage on Little Portage Lake. This home has beautiful lake views from the living areas and bedrooms. Situated on 6.8 acres with an impressive 50 x 52 feet stick built pole barn for all your summer and winter toys. This pole barn includes 2 heated areas, a 20 x 30 ft. workshop and a another room with a heated floor for your work out area or storage. This level lake frontage will allow for you to create your own private boat landing. Close to shopping, restaurants, easy access to snowmobile and ATV trails. Great fishing and kayaking on this quiet lake. If you enjoy nature, you will love this property.
For sale
Price cut: $75.1K (9/1)
$499,900
4922 Yellow Brick Ln, Land O Lakes, WI 54540
3beds
1,107sqft
Single Family Residence
Built in 1977
6.81 Acres Lot
$485,900 Zestimate®
$452/sqft
$-- HOA
What's special
Level lake frontageBeautiful lake viewsBeautiful eastern exposure
- 59 days
- 984
- 64
Zillow last checked:
Listing updated:
Listed by:
KATHY BUTLER 715-892-1728,
FIRST WEBER - MINOCQUA
Source: GNMLS,MLS#: 218992
Facts & features
Interior
Bedrooms & bathrooms
- Bedrooms: 3
- Bathrooms: 2
- Full bathrooms: 2
Primary bedroom
- Level: First
- Dimensions: 12x12
Bedroom
- Level: First
- Dimensions: 12x11
Bedroom
- Level: First
- Dimensions: 12x9
Bathroom
- Level: First
Bathroom
- Level: Basement
Dining room
- Level: Basement
- Dimensions: 10x9
Entry foyer
- Level: First
- Dimensions: 11x8
Kitchen
- Level: Basement
- Dimensions: 12x11
Living room
- Level: Basement
- Dimensions: 10x16
Utility room
- Level: Basement
- Dimensions: 9x11
Heating
- Baseboard, Electric, Natural Gas
Cooling
- Whole House Fan, Wall/Window Unit(s)
Appliances
- Included: Dryer, Electric Water Heater, Range, Refrigerator, Water Softener, Washer
- Laundry: Washer Hookup, In Basement
Features
- Main Level Primary, Pull Down Attic Stairs
- Flooring: Carpet, Laminate, Tile
- Basement: Daylight,Egress Windows,Full,Walk-Out Access
- Attic: Pull Down Stairs
- Number of fireplaces: 1
- Fireplace features: Wood Burning
Interior area
- Total structure area: 1,107
- Total interior livable area: 1,107 sqft
- Finished area above ground: 603
- Finished area below ground: 504
Property
Parking
- Total spaces: 2
- Parking features: Additional Parking, Detached, Four Car Garage, Four or more Spaces, Garage, Two Car Garage, Heated Garage, RV Access/Parking, Storage
- Garage spaces: 2
Features
- Levels: Two
- Stories: 2
- Patio & porch: Deck, Open
- Exterior features: Dock, Landscaping, Out Building(s), Shed
- Has view: Yes
- View description: Water
- Has water view: Yes
- Water view: Water
- Waterfront features: Other, Shoreline - Sand, Shoreline - Fisherman/Weeds, Lake Front
- Body of water: LITTLE PORTAGE
- Frontage type: Lakefront
- Frontage length: 178,178
Lot
- Size: 6.81 Acres
- Dimensions: 180 x 1565
- Features: Buildable, Lake Front, Open Space, Private, Rural Lot, Secluded, Sloped, Views, Wooded
Details
- Additional structures: Garage(s), Outbuilding, Shed(s)
- Parcel number: 121732
- Zoning description: General Business
Construction
Type & style
- Home type: SingleFamily
- Architectural style: Cabin,Two Story
- Property subtype: Single Family Residence
Materials
- Frame, Vinyl Siding
- Foundation: Block
- Roof: Composition,Shingle
Condition
- Year built: 1977
Utilities & green energy
- Sewer: County Septic Maintenance Program - Yes, Conventional Sewer
- Water: Driven Well, Well
- Utilities for property: Natural Gas Available
Community & HOA
Community
- Features: Shopping
Location
- Region: Land O Lakes
Financial & listing details
- Price per square foot: $452/sqft
- Tax assessed value: $234,600
- Annual tax amount: $2,001
- Date on market: 8/12/2026
- Ownership: Fee Simple
- Road surface type: Unimproved
Estimated market value
$485,900
$462,000 - $510,000
$1,692/mo
Price history
| Date | Event | Price |
|---|---|---|
| 9/1/2026 | Price change | $499,900-13.1%$452/sqft |
Source: SCWMLS #2030454 Report a problem | ||
| 8/26/2026 | Price change | $575,000-4%$519/sqft |
Source:  GNMLS #218992 Report a problem GNMLS #218992 Report a problem | ||
| 8/12/2026 | Listed for sale | $599,000+167.4%$541/sqft |
Source: GNMLS #218992 Report a problem | ||
| 6/17/2008 | Sold | $224,000$202/sqft |
Source: Public Record Report a problem | ||
Public tax history
| Year | Property taxes | Tax assessment |
|---|---|---|
| 2024 | $1,831 -1.7% | $234,600 |
| 2023 | $1,863 -8.2% | $234,600 |
| 2022 | $2,030 -6.6% | $234,600 |
| 2021 | $2,173 +1% | $234,600 |
| 2020 | $2,152 -3.9% | $234,600 |
| 2019 | $2,240 +2.6% | $234,600 |
| 2018 | $2,183 -6.8% | $234,600 -11.4% |
| 2017 | $2,343 -3.7% | $264,700 |
| 2016 | $2,434 +7.7% | $264,700 +8.4% |
| 2015 | $2,260 +4% | $244,300 |
| 2014 | $2,172 -14.8% | $244,300 |
| 2013 | $2,551 | $244,300 |
Find assessor info on the county website
Monthly payment
Est. payment
Payment breakdown
Explore the cost of this home by adjusting the details. Changes won't be saved.Climate risks
Neighborhood: 54540
Nearby schools
Schools provided by the listing agent
- Elementary: VI Northland Pines-LOL
- Middle: VI Northland Pines
- High: VI Northland Pines
Source: GNMLS. This data may not be complete. We recommend contacting the local school district to confirm school assignments for this home.
- $396,700-- bd-- ba-- sqft4914 Yellow Brick Ln, Land O Lakes, WI 54540Off Market
- $443,700-- bd-- ba-- sqft4936 Yellow Brick Ln, Land O Lakes, WI 54540Off Market
- $256,800-- bd-- ba-- sqft4676 Portage Pines Ln, Land O Lakes, WI 54540Off Market
- $434,800-- bd-- ba-- sqft4952 Yellow Brick Ln, Land O Lakes, WI 54540Off Market
Similar homes
- $439,0003 bd2 ba1.5k sqft6278 Carlson Rd, Land O Lakes, WI 54540For Sale
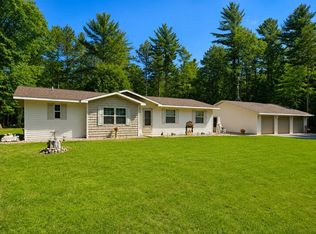 MLS ID #219435, CLIFF KOLINSKY, CENTURY 21 BURKETT - LOL. GNMLS
 - $449,9003 bd2 ba1.5k sqft3721 Forest Ln, Conover, WI 54519For Sale
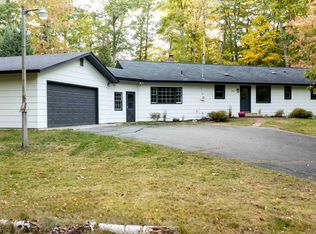 MLS ID #219827, JULIE WINTER-PAEZ (JWP GROUP), RE/MAX PROPERTY PROS. GNMLS
 - $399,0002 bd1 ba1.2k sqft4184 Oak St, Land O Lakes, WI 54540For Sale
 MLS ID #219270, GARY GOSKA, ELIASON REALTY - LAND O LAKES. GNMLS
 - $550,0003 bd2 ba1.6k sqft10259 Good Life Ln, Boulder Junction, WI 54512For Sale
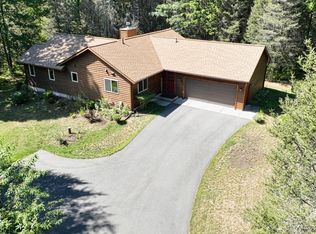 MLS ID #219480, JOHN KIZOREK, SHOREWEST - MINOCQUA. GNMLS
