Privacy Meets Perfection! This beautifully maintained cedar ranch in Boulder Junction shows like new and perfectly blends modern comfort with the ultimate Northwoods setting. Tucked away on 2 private acres at the end of a quiet road, the property directly borders the Northern Highland-American Legion State Forest, placing thousands of acres of wilderness right outside your door. Inside, the impressive open-concept living, dining and kitchen area features striking ash ceilings, solid oak flooring and a cozy wood-burning fireplace. A wall of windows fills the home with natural light while offering peaceful woodland views and frequent wildlife sightings. The well-appointed kitchen includes all appliances and overlooks your private backyard retreat. Enjoy convenient single-level living with three bedrooms, two bathrooms, a spacious primary suite and main-floor laundry. The home has central air conditioning. Recent improvements include a new roof, high-efficiency furnace, paved driveway, whole-home generator and whole house ducted humidifier. The home has high speed fiber optic internet as well. Outside, the large deck provides an ideal setting for entertaining, relaxing or simply enjoying the surrounding nature. Additional features include an attached oversize two-car garage and a full insulated basement already roughed in for a third bathroom. Located just minutes from downtown Boulder Junction, the home offers easy access to the area’s extensive paved bicycle trails and is just down the road from the public boat landing on Boulder Lake. Exceptional privacy, thoughtful updates and an unbeatable location make this Northwoods property truly special!"
For sale
Price cut: $49.9K (9/24)
$550,000
10259 Good Life Ln, Boulder Junction, WI 54512
3beds
1,612sqft
Single Family Residence
Built in ----
2 Acres Lot
$-- Zestimate®
$341/sqft
$-- HOA
What's special
Beautifully maintained cedar ranchConvenient single-level livingFull insulated basementPeaceful woodland viewsAttached oversize two-car garageMain-floor laundryThree bedrooms
- 38 days
- 798
- 37
Zillow last checked:
Listing updated:
Listed by:
JOHN KIZOREK 715-890-0368,
SHOREWEST - MINOCQUA
Source: GNMLS,MLS#: 219480
Facts & features
Interior
Bedrooms & bathrooms
- Bedrooms: 3
- Bathrooms: 2
- Full bathrooms: 2
Primary bedroom
- Level: First
- Dimensions: 19x12
Bedroom
- Level: First
- Dimensions: 11x11
Bedroom
- Level: First
- Dimensions: 12x11
Bathroom
- Level: First
Bathroom
- Level: First
Kitchen
- Level: First
- Dimensions: 20x11
Laundry
- Level: First
- Dimensions: 8x6
Living room
- Level: First
- Dimensions: 20x14
Heating
- Forced Air, Propane
Cooling
- Central Air
Appliances
- Included: Dryer, Dishwasher, Electric Water Heater, Range, Refrigerator, Water Softener, Washer
- Laundry: Main Level
Features
- Ceiling Fan(s), Bath in Primary Bedroom, Main Level Primary, Walk-In Closet(s)
- Flooring: Wood
- Basement: Full,Interior Entry,Bath/Stubbed,Unfinished
- Attic: Scuttle
- Number of fireplaces: 1
- Fireplace features: Wood Burning
Interior area
- Total structure area: 1,612
- Total interior livable area: 1,612 sqft
- Finished area above ground: 1,612
- Finished area below ground: 0
Property
Parking
- Total spaces: 2
- Parking features: Garage, Two Car Garage, Driveway
- Garage spaces: 2
- Has uncovered spaces: Yes
Features
- Stories: 1
- Patio & porch: Deck, Open
- Exterior features: Landscaping
- Frontage length: 0,0
Lot
- Size: 2 Acres
- Features: Adjacent To Public Land, Dead End, Level, Private, Secluded, Wooded
Details
- Parcel number: 4120002
- Other equipment: Generator
Construction
Type & style
- Home type: SingleFamily
- Architectural style: Ranch
- Property subtype: Single Family Residence
Materials
- Cedar, Frame
- Foundation: Poured
- Roof: Composition,Shingle
Utilities & green energy
- Electric: Circuit Breakers
- Sewer: Conventional Sewer
- Water: Drilled Well
Community & HOA
Location
- Region: Boulder Junction
Financial & listing details
- Price per square foot: $341/sqft
- Annual tax amount: $2,361
- Date on market: 9/8/2026
- Ownership: Fee Simple
- Road surface type: Paved
Estimated market value
Not available
Estimated sales range
Not available
Not available
Price history
| Date | Event | Price |
|---|---|---|
| 9/24/2026 | Price change | $550,000-8.3%$341/sqft |
Source:  GNMLS #219480 Report a problem GNMLS #219480 Report a problem | ||
| 9/8/2026 | Listed for sale | $599,900+123.8%$372/sqft |
Source: GNMLS #219480 Report a problem | ||
| 5/4/2021 | Sold | $268,000$166/sqft |
Source: GNMLS #189089 Report a problem | ||
Public tax history
Tax history is unavailable.
Monthly payment
Est. payment
Payment breakdown
Explore the cost of this home by adjusting the details. Changes won't be saved.Climate risks
Neighborhood: 54512
Nearby schools
Schools provided by the listing agent
- Elementary: VI North Lakeland
- High: ON Lakeland Union
Source: GNMLS. This data may not be complete. We recommend contacting the local school district to confirm school assignments for this home.
- $364,3002 bd2 ba1.6k sqft10259 Goodlife Ln, Boulder Junction, WI 54512Off Market
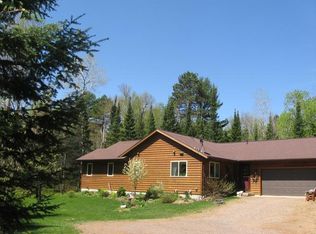
- $323,500-- bd-- ba-- sqft10267 Goodlife Ln, Boulder Junction, WI 54512Off Market
- $261,500-- bd-- ba-- sqft5948 Six Point Ln, Boulder Junction, WI 54512Off Market
- $190,000-- bd-- ba-- sqft5888 Six Point Ln, Boulder Junction, WI 54512Sold
Similar homes
- $399,0002 bd2 ba1.8k sqft10310 Reible Ct, Boulder Junction, WI 54512For Sale
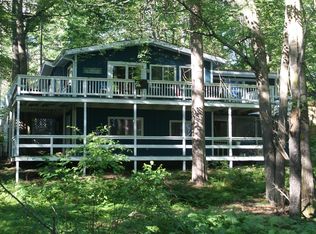 MLS ID #217982, JIM TAIT, JIM TAIT REAL ESTATE/BLDR JCT. GNMLS
 - $599,9003 bd2 ba1.7k sqft6953 Downstream Dr, Presque Isle, WI 54557For Sale
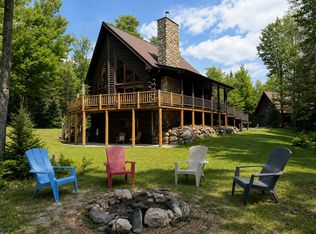 MLS ID #218933, CHRISTOPHER NOR, REDMAN REALTY GROUP, LLC. GNMLS
 - $569,0002 bd1 ba1.3k sqft9663 E Musket Rd, Presque Isle, WI 54557For Sale
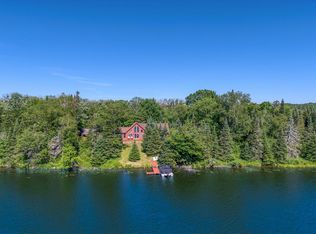 MLS ID #218230, BRYAN DAHLIN, FIRST WEBER - RHINELANDER. GNMLS
 - $525,0006 bd4 ba2.3k sqft10575 Big Arbor Vitae Dr, Arbor Vitae, WI 54568For Sale
 MLS ID #2032781, James Kruger. SCWMLS
