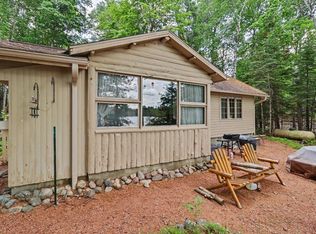
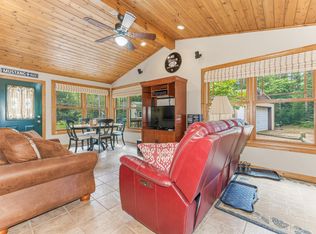
The Up North cabin you've been dreaming about has arrived! Nestled on 2.5 beautifully wooded acres with 150 feet of frontage on peaceful Deer Lake, this fully renovated 2-bedroom, 1-bath year-round retreat is the perfect place to slow down and enjoy everything the Northwoods has to offer. One of the property's most charming features is the picturesque inlet, creating a protected, storybook setting that's ideal for docking your boat, launching a kayak, or simply enjoying your own private waterfront oasis. Inside, you'll find a warm and inviting interior designed for every season. Gather around the crackling wood-burning fireplace in the spacious living room after a day on the lake, or enjoy a cozy meal beside the free-standing stove in the dining area. The updated kitchen makes entertaining family and friends a breeze, while extensive recent improvements, including a new well and septic (2024), new water treatment system with an iron neutralizer and iron filter (2024), new metal roof (2025), central air, new flooring, some new windows, and a beautifully remodeled bathroom (2026), allow you to spend more time enjoying the property and less time maintaining it. Outside, the adventure continues. Fish, kayak, paddle, or simply unwind on this quiet, secluded lake surrounded by nature. With ATV/UTV routes nearby, access to area snowmobile trails, and countless Northwoods lakes waiting to be explored, every season offers a new adventure. Whether you're searching for a peaceful weekend getaway or a year-round home, this timeless Northwoods retreat offers the perfect blend of charm, privacy, and modern comfort.
For sale
Price cut: $19K (9/4)
$430,000
5165 Deer Lake Rd, Conover, WI 54519
2beds
964sqft
Single Family Residence
Built in 1938
2.54 Acres Lot
$414,600 Zestimate®
$446/sqft
$-- HOA
What's special
Beautifully remodeled bathroomWarm and inviting interiorSome new windowsCentral airUpdated kitchenNew flooringPrivate waterfront oasis
- 48 days
- 693
- 17
Zillow last checked:
Listing updated:
Listed by:
JULIE WINTER-PAEZ (JWP GROUP) 715-891-1236,
RE/MAX PROPERTY PROS
Source: GNMLS,MLS#: 218733
Facts & features
Interior
Bedrooms & bathrooms
- Bedrooms: 2
- Bathrooms: 1
- Full bathrooms: 1
Bedroom
- Level: First
- Dimensions: 11'10x9'7
Bedroom
- Level: First
- Dimensions: 9'10x9'8
Bathroom
- Level: First
Dining room
- Level: First
- Dimensions: 9'8x13'8
Kitchen
- Level: First
- Dimensions: 9'10x13'8
Living room
- Level: First
- Dimensions: 19'11x16
Heating
- Forced Air, Propane
Cooling
- Central Air
Appliances
- Included: Electric Water Heater, Gas Oven, Gas Range, Microwave, Refrigerator
Features
- Ceiling Fan(s)
- Flooring: Carpet, Tile, Wood
- Basement: Exterior Entry,Partial,Unfinished
- Number of fireplaces: 1
- Fireplace features: Free Standing, Wood Burning
Interior area
- Total structure area: 964
- Total interior livable area: 964 sqft
- Finished area above ground: 964
- Finished area below ground: 0
Property
Parking
- Parking features: No Garage, Driveway
- Has uncovered spaces: Yes
Features
- Levels: One
- Stories: 1
- Patio & porch: Patio
- Exterior features: Patio, Gravel Driveway
- Has view: Yes
- View description: Water
- Has water view: Yes
- Water view: Water
- Waterfront features: Shoreline - Sand
- Body of water: DEER
- Frontage length: 150,150
Lot
- Size: 2.54 Acres
- Features: Private, Rolling Slope, Rural Lot, Secluded, Views, Wooded
Details
- Parcel number: 82115
- Zoning description: Multi-Family
Construction
Type & style
- Home type: SingleFamily
- Architectural style: Cabin,One Story
- Property subtype: Single Family Residence
Materials
- Frame, Wood Siding
- Foundation: Block
- Roof: Metal
Condition
- Year built: 1938
Utilities & green energy
- Sewer: Conventional Sewer
- Water: Drilled Well
Community & HOA
Location
- Region: Conover
Financial & listing details
- Price per square foot: $446/sqft
- Tax assessed value: $167,200
- Annual tax amount: $1,350
- Date on market: 7/29/2026
- Ownership: Trust
Estimated market value
$414,600
$394,000 - $435,000
$1,458/mo
Price history
| Date | Event | Price |
|---|---|---|
| 9/4/2026 | Price change | $430,000-4.2%$446/sqft |
Source:  GNMLS #218733 Report a problem GNMLS #218733 Report a problem | ||
| 8/11/2026 | Price change | $449,000-5.5%$466/sqft |
Source: GNMLS #218733 Report a problem | ||
| 7/29/2026 | Listed for sale | $475,000$493/sqft |
Source: GNMLS #218733 Report a problem | ||
Public tax history
| Year | Property taxes | Tax assessment |
|---|---|---|
| 2024 | $1,347 +5.1% | $167,200 |
| 2023 | $1,282 -9.4% | $167,200 |
| 2022 | $1,414 -10.4% | $167,200 +5.5% |
| 2021 | $1,579 +1% | $158,500 |
| 2020 | $1,564 +0.6% | $158,500 |
| 2019 | $1,555 +6.5% | $158,500 |
| 2018 | $1,460 +4.4% | $158,500 |
| 2017 | $1,398 -1.1% | $158,500 |
| 2016 | $1,413 -4.1% | $158,500 |
| 2015 | $1,473 +4.5% | $158,500 |
| 2014 | $1,409 -11.8% | $158,500 |
| 2013 | $1,598 +20.5% | $158,500 |
| 2012 | $1,327 -13.8% | $158,500 |
| 2011 | $1,539 +7.4% | $158,500 +1.8% |
| 2010 | $1,433 +7.7% | $155,700 |
| 2009 | $1,330 | $155,700 |
Find assessor info on the county website
Monthly payment
Est. payment
Payment breakdown
Explore the cost of this home by adjusting the details. Changes won't be saved.Climate risks
Neighborhood: 54519
Nearby schools
Schools provided by the listing agent
- Elementary: VI Northland Pines-Con
- Middle: VI Northland Pines
- High: VI Northland Pines
Source: GNMLS. This data may not be complete. We recommend contacting the local school district to confirm school assignments for this home.
Similar homes
- $299,0002 bd1 ba1k sqft5634 Katie Ln, Conover, WI 54519For Sale
 MLS ID #219261, KAY REIL, RE/MAX PROPERTY PROS. GNMLS
 - $299,9001 bd1 ba860 sqft6174 Clevelands Ln, Conover, WI 54519For Sale
 MLS ID #218961, BERNARD KAZDA, ELIASON REALTY - ST GERMAIN. GNMLS
 - $499,9003 bd2 ba1.1k sqft4922 Yellow Brick Ln, Land O Lakes, WI 54540For Sale
 MLS ID #218992, KATHY BUTLER, FIRST WEBER - MINOCQUA. GNMLS
 - $275,0002 bd1 ba650 sqft4176 Chicago Ave, Conover, WI 54519For Sale
 MLS ID #218839, MICHAEL SWISHER, ELIASON REALTY - EAGLE RIVER. GNMLS
