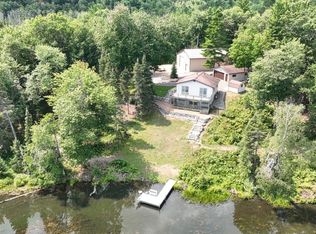
Experience the best of Northwoods living in this brand-new, beautifully finished four-season home in Land O Lakes! Completed in October 2026, this inviting home combines rustic charm with modern convenience. The interior showcases knotty pine tongue-and-groove finishes throughout, complemented by rich hickory kitchen cabinetry, distinctive pine log countertops, and new appliances. The spacious, living room, kitchen, and dining area create an open, welcoming atmosphere perfect for relaxing or entertaining. Offering 2 bedrooms plus a loft, there is plenty of room for family and guests. Step outside to enjoy the 10' x 20' patio, ideal for taking in the peaceful surroundings, along with a dedicated 16' x 16' concrete fire pit pad—perfect for gathering around the fire after a day of Northwoods adventures. The impressive 48' x 28' detached garage provides exceptional space for multiple vehicles, ATVs, UTVs, recreational equipment, and all your storage needs. Metal siding and roofing offer durability and low-maintenance ownership, allowing you more time to enjoy everything this property has to offer. Situated on just over 3 private acres, this property offers the privacy and space you've been looking for, with convenient access to snowmobile, ATV, and biking trails, plus endless opportunities for year-round outdoor recreation. Whether you're looking for a full-time residence, weekend getaway, or Northwoods escape, this exceptional property is ready to welcome you home!
For sale
$359,000
5989 SANDY LN, Land O Lakes, WI 54540
2beds
900sqft
Single Family Residence
Built in 2026
3.18 Acres Lot
$-- Zestimate®
$399/sqft
$-- HOA
What's special
New appliancesDistinctive pine log countertopsRich hickory kitchen cabinetry
- 3 days
- 496
- 43
Zillow last checked:
Listing updated:
Listed by:
GARY GOSKA 715-547-3341,
ELIASON REALTY - LAND O LAKES
Source: GNMLS,MLS#: 220297
Facts & features
Interior
Bedrooms & bathrooms
- Bedrooms: 2
- Bathrooms: 1
- Full bathrooms: 1
Bedroom
- Level: First
- Dimensions: 10'6x9
Bedroom
- Level: First
- Dimensions: 7x10
Bathroom
- Level: First
Kitchen
- Level: First
- Dimensions: 13x19
Living room
- Level: First
- Dimensions: 9'4x19
Loft
- Level: Second
- Dimensions: 9x13
Heating
- Baseboard, Electric
Appliances
- Included: Electric Water Heater, Microwave, Range, Refrigerator, Washer/Dryer
- Laundry: Main Level
Features
- Flooring: Laminate
- Basement: None
- Attic: None
- Has fireplace: No
- Fireplace features: None
Interior area
- Total structure area: 900
- Total interior livable area: 900 sqft
- Finished area above ground: 900
- Finished area below ground: 0
Property
Parking
- Total spaces: 8
- Parking features: Detached, Four Car Garage, Four or more Spaces, Garage
- Garage spaces: 4
- Has uncovered spaces: Yes
Features
- Levels: One and One Half
- Stories: 1.5
- Patio & porch: Patio
- Exterior features: Patio, Gravel Driveway
- Frontage length: 0,0
Lot
- Size: 3.18 Acres
- Features: Private, Secluded
Details
- Parcel number: 12647
- Zoning description: General Business
Construction
Type & style
- Home type: SingleFamily
- Architectural style: One and One Half Story
- Property subtype: Single Family Residence
Materials
- Frame, Metal Siding
- Foundation: Slab
- Roof: Metal
Condition
- Year built: 2026
Utilities & green energy
- Electric: Circuit Breakers
- Sewer: County Septic Maintenance Program - Yes, Conventional Sewer
- Water: Drilled Well
Community & HOA
Location
- Region: Land O Lakes
Financial & listing details
- Price per square foot: $399/sqft
- Date on market: 11/3/2026
- Ownership: Fee Simple,Corporation
- Road surface type: Unimproved
Estimated market value
Not available
Estimated sales range
Not available
Not available
Price history
| Date | Event | Price |
|---|---|---|
| 11/3/2026 | Listed for sale | $359,000$399/sqft |
Source:  GNMLS #220297 Report a problem | ||
Public tax history
Tax history is unavailable.
Monthly payment
Est. payment
Payment breakdown
Explore the cost of this home by adjusting the details. Changes won't be saved.Climate risks
Neighborhood: 54540
Nearby schools
Schools provided by the listing agent
- Elementary: VI Northland Pines-LOL
- Middle: VI Northland Pines
- High: VI Northland Pines
Source: GNMLS. This data may not be complete. We recommend contacting the local school district to confirm school assignments for this home.


Similar homes
- $399,0002 bd1 ba1.2k sqft4184 OAK ST, Land O Lakes, WI 54540For Sale
 MLS ID #219270, GARY GOSKA, ELIASON REALTY - LAND O LAKES. GNMLS
- $489,9003 bd2 ba1.1k sqft4922 YELLOW BRICK LN, Land O Lakes, WI 54540For Sale
 MLS ID #218992, KATHY BUTLER, FIRST WEBER - MINOCQUA. GNMLS
- $349,9993 bd2 ba1k sqft1425 CTH A, Phelps, WI 54554For Sale
 MLS ID #220169, BRET MILLER, ELIASON REALTY - LAND O LAKES. GNMLS
- $349,0003 bd2 ba1.1k sqft2601 LEN ELLEN CIR, Sayner, WI 54560For Sale
 MLS ID #219386, JULIE WINTER-PAEZ (JWP GROUP), RE/MAX PROPERTY PROS. GNMLS
- $299,0002 bd1 ba960 sqft5140 W Langford Lake Rd, Watersmeet, MI 49969For Sale
 MLS ID #50207684, DALE G GORDON, NORTHERN MICHIGAN LAND BROKERS - H. MiRealSource
- $268,0002 bd1 ba979 sqftE17906 Us Highway 2 #4, Marenisco, MI 49947For SaleMLS ID #50151265, TIM KEOHANE, GREAT LAKES & LAND OF MARQUETTE, INC.. MiRealSource
- $179,9002 bd1 ba768 sqftFederal Forest Rd #3920, Iron River, MI 49935For SaleMLS ID #50220926, STEPHEN REMONDINI, STEPHENS REAL ESTATE-IRON RIVER. MiRealSource
