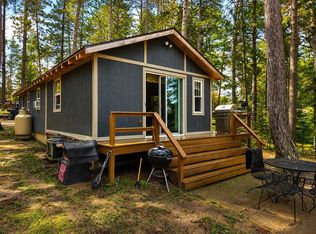
Escape to the peaceful Northwoods with this charming three-season cabin nestled along the scenic banks of Pioneer Creek, not far from beautiful Pioneer Lake. Whether you're looking for a relaxing weekend getaway or a place to make lasting family memories, this cozy retreat offers the perfect blend of tranquility and convenience. Wake up to the soothing sounds of the creek, enjoy your morning coffee surrounded by nature, and spend your days fishing, kayaking,or exploring the nearby lake. The cabin's warm, inviting character captures the rustic charm of classic Northwoods living while providing a comfortable place to unwind after a day outdoors. With easy access to Pioneer Lake and all the area's recreational opportunities, this property is an ideal basecamp for being on the water and enjoying everything the Northwoods has to offer. With the furnishings included it's place you've been dreaming of a peaceful waterfront escape in a picturesque setting, this hidden gem is ready to welcome you.
For sale
Price cut: $24K (8/26)
$275,000
4176 Chicago Ave, Conover, WI 54519
2beds
650sqft
Single Family Residence
Built in ----
1.5 Acres Lot
$-- Zestimate®
$423/sqft
$-- HOA
What's special
Furnishings includedWarm inviting characterPeaceful waterfront escapeCharming three-season cabinComfortable place to unwindPicturesque settingCozy retreat
- 57 days
- 1,015
- 40
Zillow last checked:
Listing updated:
Listed by:
MICHAEL SWISHER 715-437-0181,
ELIASON REALTY - EAGLE RIVER
Source: GNMLS,MLS#: 218839
Facts & features
Interior
Bedrooms & bathrooms
- Bedrooms: 2
- Bathrooms: 1
- Full bathrooms: 1
Bedroom
- Level: First
- Dimensions: 8x8
Bedroom
- Level: First
- Dimensions: 9x10
Bathroom
- Level: First
Kitchen
- Level: First
- Dimensions: 12x10
Living room
- Level: First
- Dimensions: 15x25
Heating
- Electric, Propane, Wall Furnace
Appliances
- Included: Electric Oven, Electric Range, Electric Water Heater, Microwave, Refrigerator
Features
- Ceiling Fan(s)
- Flooring: Carpet, Vinyl
- Basement: Crawl Space
- Attic: None
- Number of fireplaces: 1
- Fireplace features: Free Standing, Wood Burning
Interior area
- Total structure area: 650
- Total interior livable area: 650 sqft
- Finished area above ground: 650
- Finished area below ground: 0
Property
Parking
- Parking features: No Garage
Features
- Levels: One
- Stories: 1
- Patio & porch: Deck, Open
- Exterior features: Dock, Shed, Propane Tank - Leased
- Has view: Yes
- View description: Water
- Has water view: Yes
- Water view: Water
- Waterfront features: Shoreline - Fisherman/Weeds, Bayfront, River Front
- Body of water: Pioneer Creek
- Frontage type: Bay/Harbor,River
- Frontage length: 104,104
Lot
- Size: 1.5 Acres
- Dimensions: 160 x 620
- Features: Buildable, Level, Private, Rural Lot, Secluded, Views, Waterfront
Details
- Additional structures: Shed(s)
- Parcel number: 81381
- Zoning description: Recreational
Construction
Type & style
- Home type: SingleFamily
- Architectural style: One Story
- Property subtype: Single Family Residence
Materials
- Frame, Log Siding, Wood Siding
- Foundation: Block
- Roof: Composition,Shingle
Utilities & green energy
- Electric: Circuit Breakers
- Sewer: County Septic Maintenance Program - Yes
- Water: Driven Well, Well
Community & HOA
Location
- Region: Conover
Financial & listing details
- Price per square foot: $423/sqft
- Tax assessed value: $107,300
- Annual tax amount: $856
- Date on market: 8/3/2026
- Ownership: Fee Simple
Estimated market value
Not available
Estimated sales range
Not available
Not available
Price history
| Date | Event | Price |
|---|---|---|
| 8/26/2026 | Price change | $275,000-8%$423/sqft |
Source:  GNMLS #218839 Report a problem GNMLS #218839 Report a problem | ||
| 8/3/2026 | Listed for sale | $299,000$460/sqft |
Source: GNMLS #218839 Report a problem | ||
Public tax history
| Year | Property taxes | Tax assessment |
|---|---|---|
| 2024 | $854 -4.8% | $107,300 |
| 2023 | $897 +0.3% | $107,300 |
| 2022 | $894 +27.8% | $107,300 +48.2% |
| 2021 | $699 +1% | $72,400 |
| 2020 | $692 +0.7% | $72,400 |
| 2019 | $687 +6.7% | $72,400 |
| 2018 | $644 -0.7% | $72,400 |
| 2017 | $649 -1.4% | $72,400 |
| 2016 | $658 +1% | $72,400 |
| 2015 | $652 +4.7% | $72,400 |
| 2014 | $623 -12% | $72,400 |
| 2013 | $708 | $72,400 |
Find assessor info on the county website
Monthly payment
Est. payment
Payment breakdown
Explore the cost of this home by adjusting the details. Changes won't be saved.Climate risks
Neighborhood: 54519
Nearby schools
Schools provided by the listing agent
- Elementary: VI Northland Pines-Con
- Middle: VI Northland Pines
- High: VI Northland Pines
Source: GNMLS. This data may not be complete. We recommend contacting the local school district to confirm school assignments for this home.
Similar homes
- $249,9001 bd1 ba860 sqft6174 Clevelands Ln, Conover, WI 54519For Sale
 MLS ID #218961, BERNARD KAZDA, ELIASON REALTY - ST GERMAIN. GNMLS
 - $269,0001 bd1 ba680 sqft23795 Crystal Lake Rd, Watersmeet, MI 49969For Sale
 MLS ID #218879, CLIFF KOLINSKY, CENTURY 21 BURKETT - LOL. GNMLS
 - $349,9002 bd1 ba768 sqft2814 Pickerel Lake Rd, Eagle River, WI 54521For Sale
 MLS ID #217126, BRENDA SCHMIDT, RE/MAX PROPERTY PROS. GNMLS
 - $179,9002 bd-- ba768 sqftForest Rd #3920, Iron River, MI 49935For Sale
 MLS ID #219464, STEPHEN REMONDINI, STEPHENS REAL ESTATE. GNMLS
 - $179,9002 bd1 ba768 sqftFederal Forest Rd #3920, Iron River, MI 49935For Sale
 MLS ID #50220926, STEPHEN REMONDINI, STEPHENS REAL ESTATE-IRON RIVER. MiRealSource
